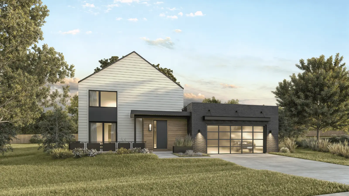
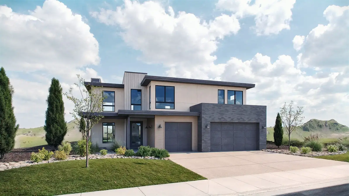
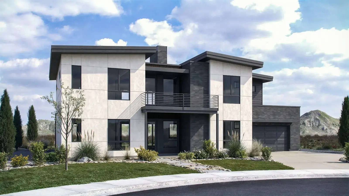
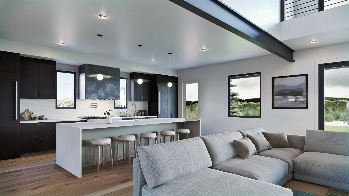
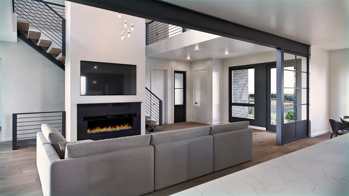
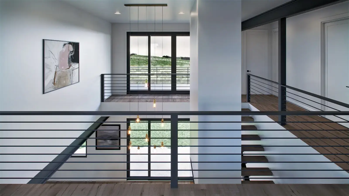
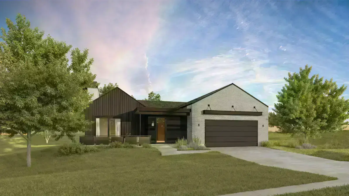
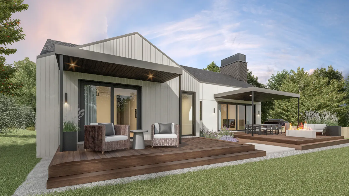
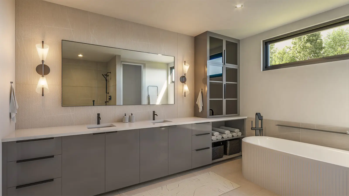
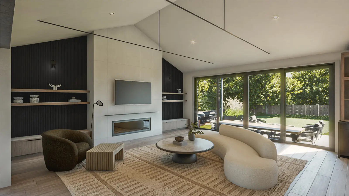
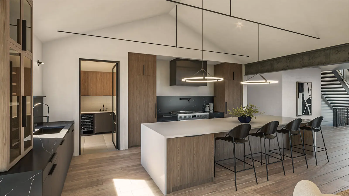
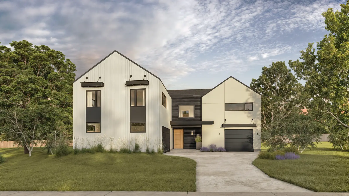
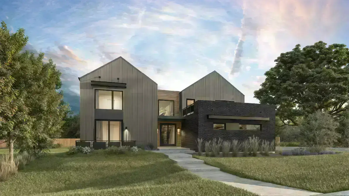
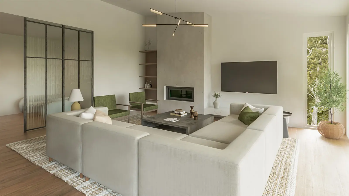
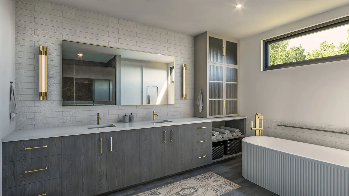
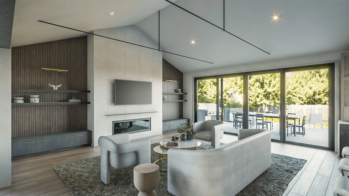
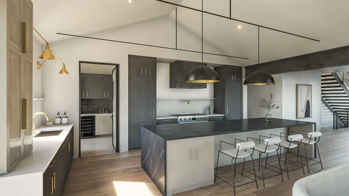
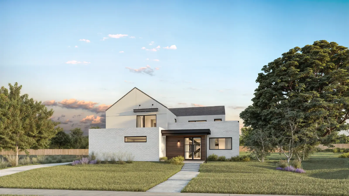
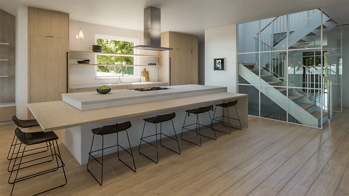
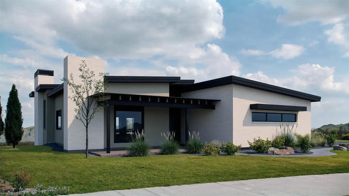
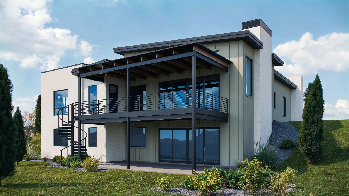
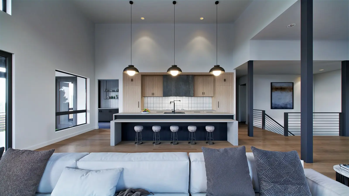
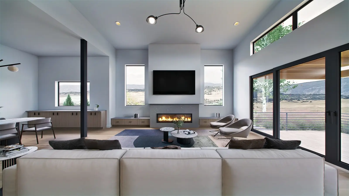
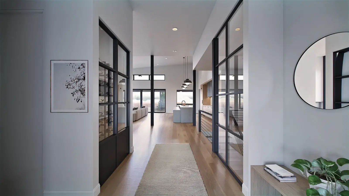
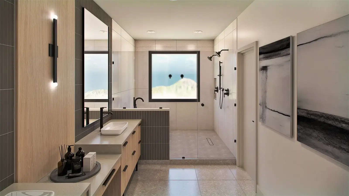
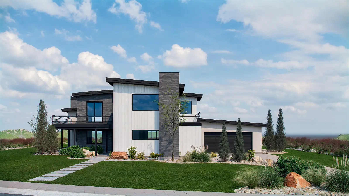
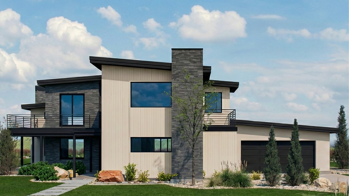
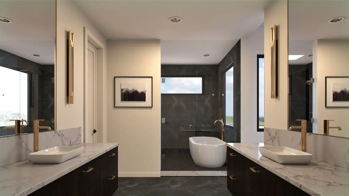
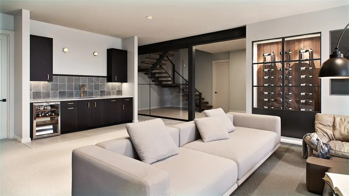
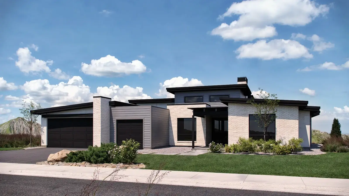
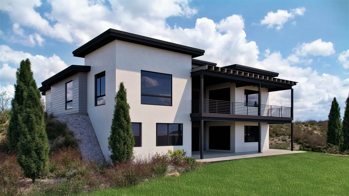
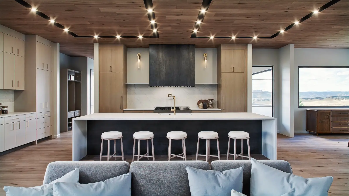
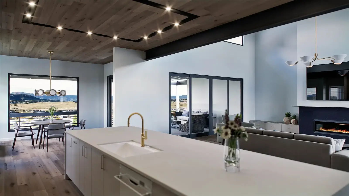
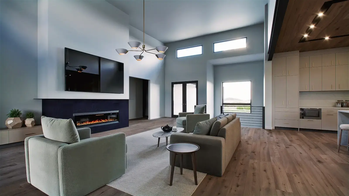
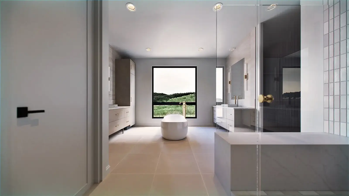
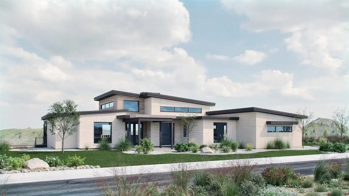
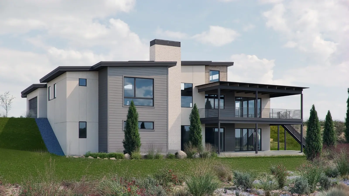
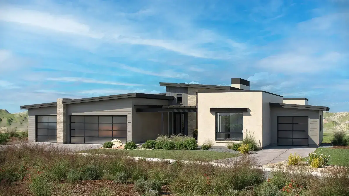
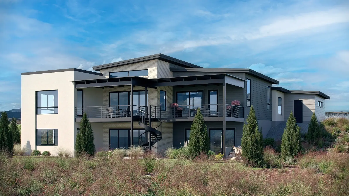
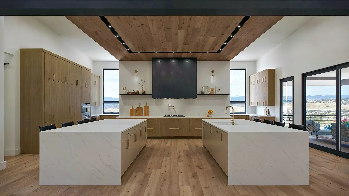
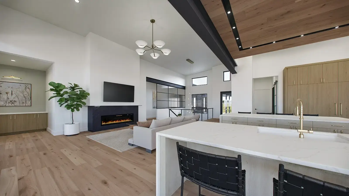
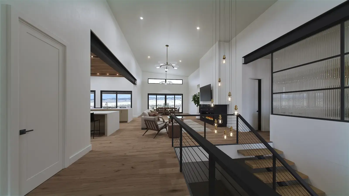
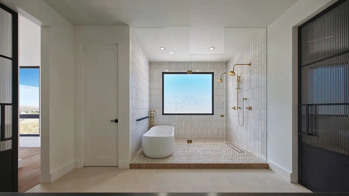
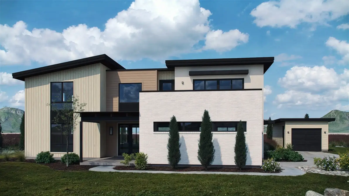
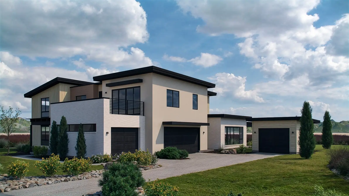
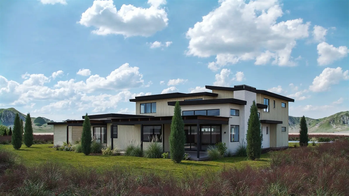
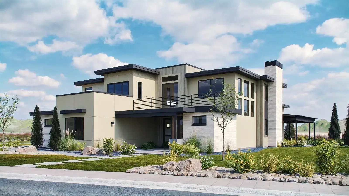
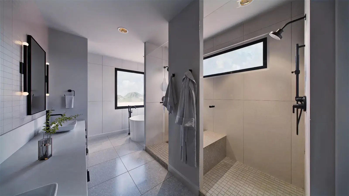
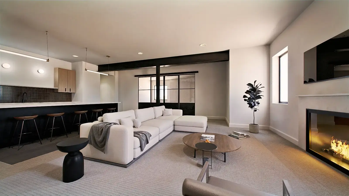
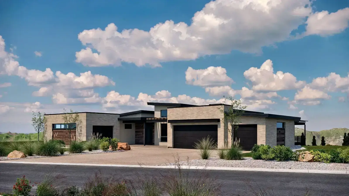
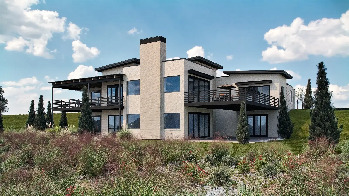
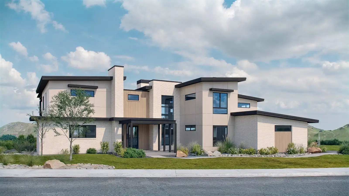
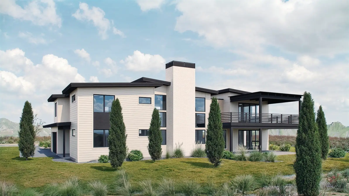
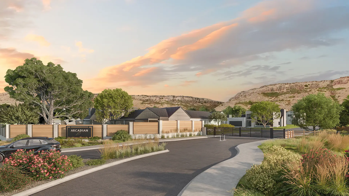
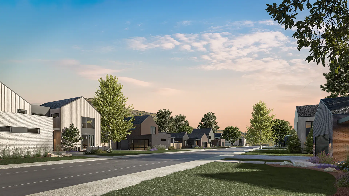
Welcome to Arcadian West, a gated community offering unparalleled personalization and breathtaking views of North Table Mountain in Golden.
Choose a designer-curated floor plan from our Lifestyle, Legacy, or Luxe collections, each with options for customization. OR- collaborate with Work Shop’s expert design team through a fully custom design-build process to create a home that reflects your unique vision.
With its spacious homesites, customizable designs, and proximity to Golden’s amenities, Arcadian West is where lifestyle meets luxury.
LIFESTYLE COLLECTION
Effortless elegance meets smart design. This collection offers high-end inclusions, with the flexibility to add an unfinished or finished basement to suit your lifestyle.
STARTING FROM $2,043,500- $2,300,000
willow
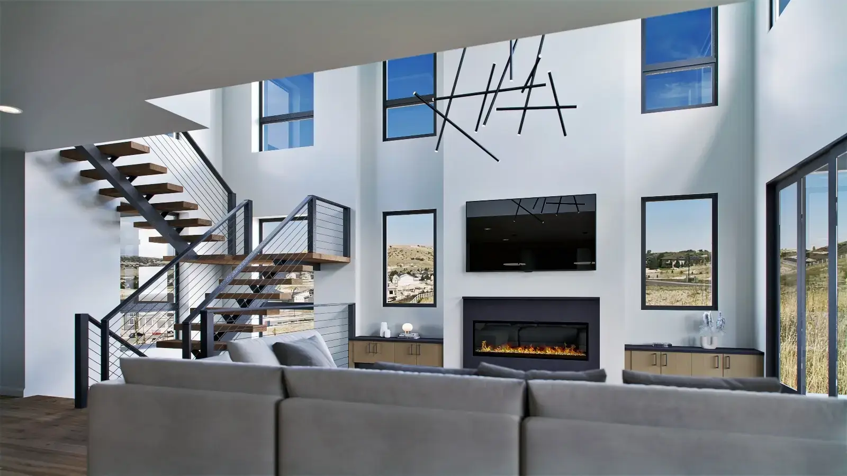
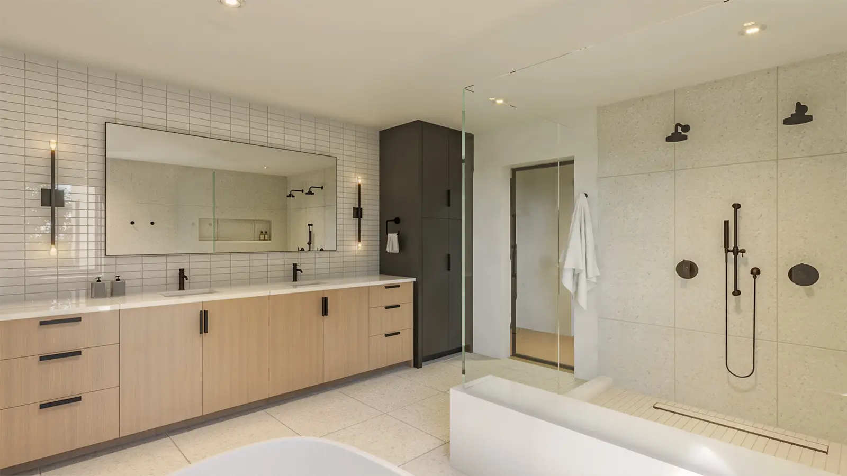
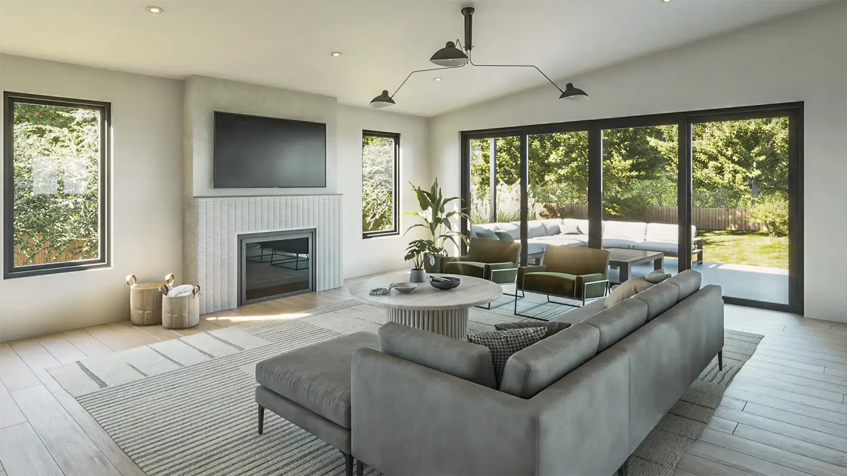
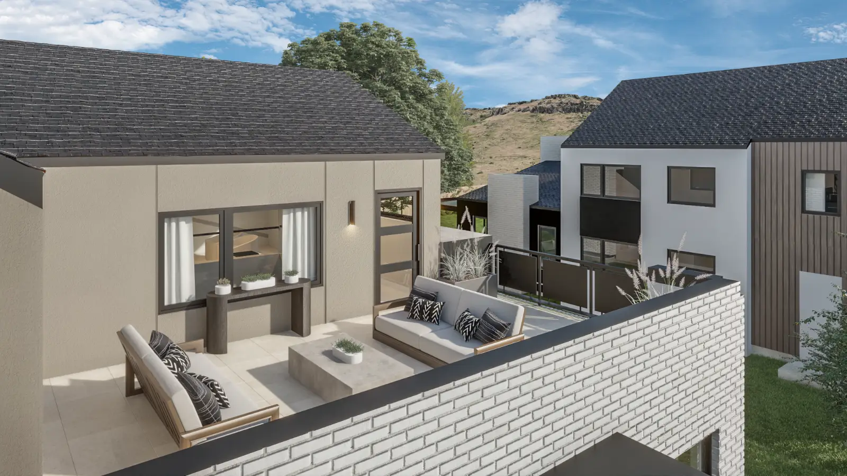
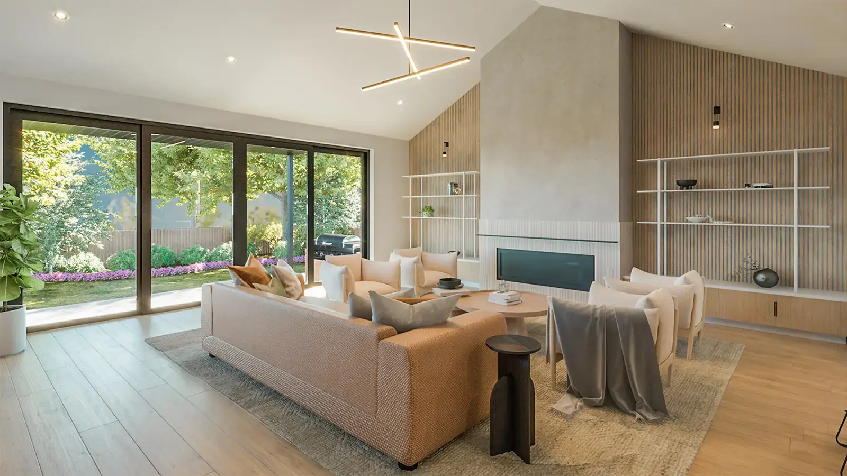
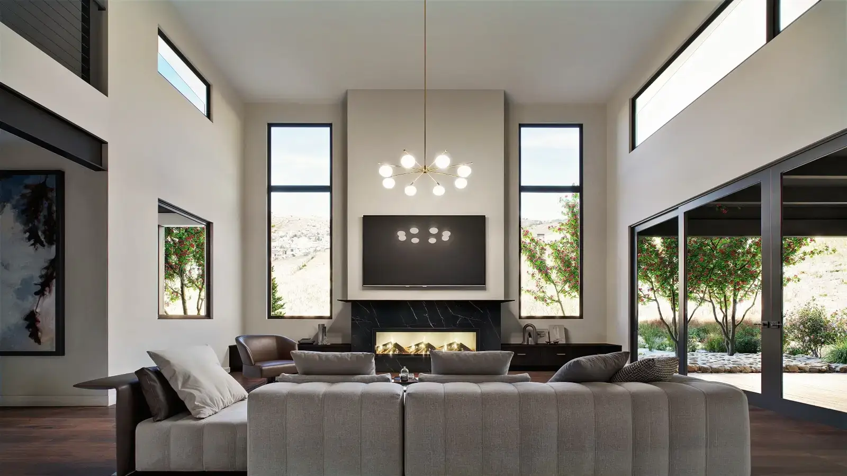
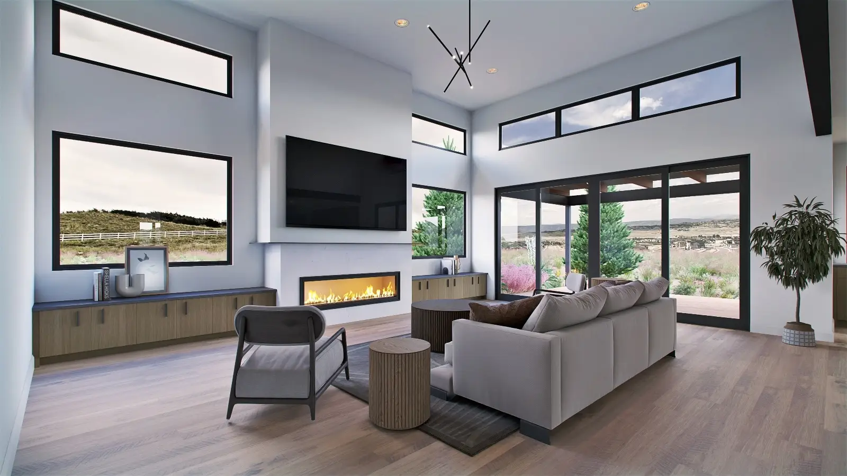
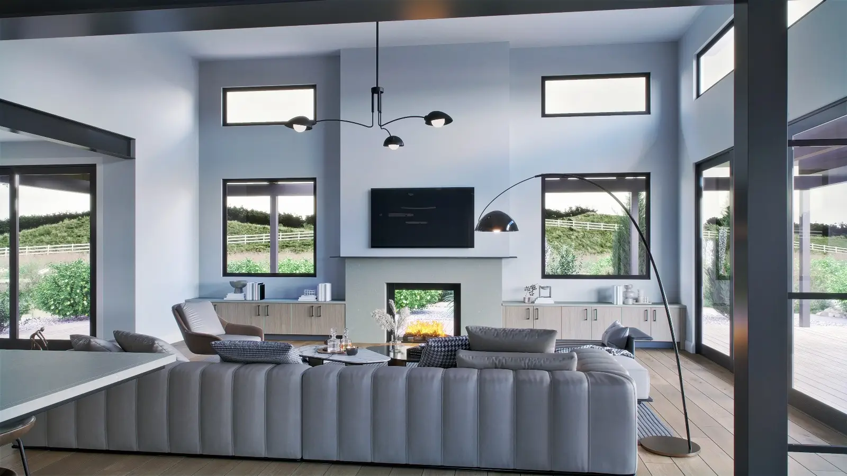
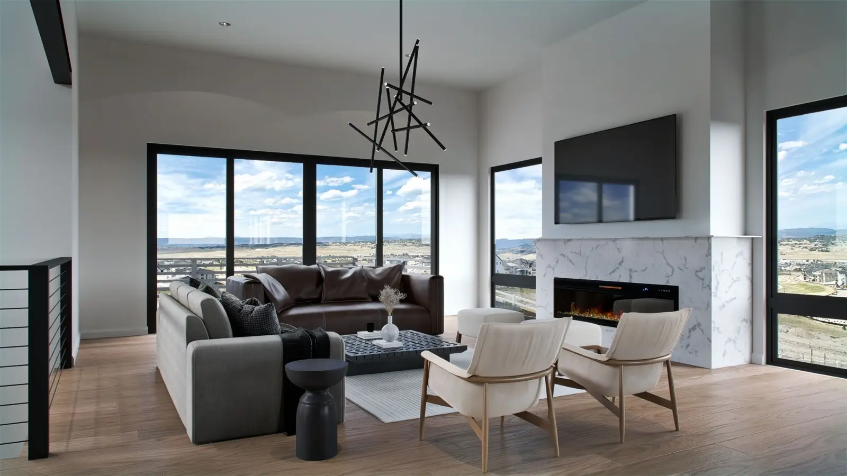
The soaring ceiling and abundance of windows fill the heart of this home with natural light, making a statement. Thoughtful details like direct laundry access from the primary suite and a second floor deck make everyday living effortlessly elegant.
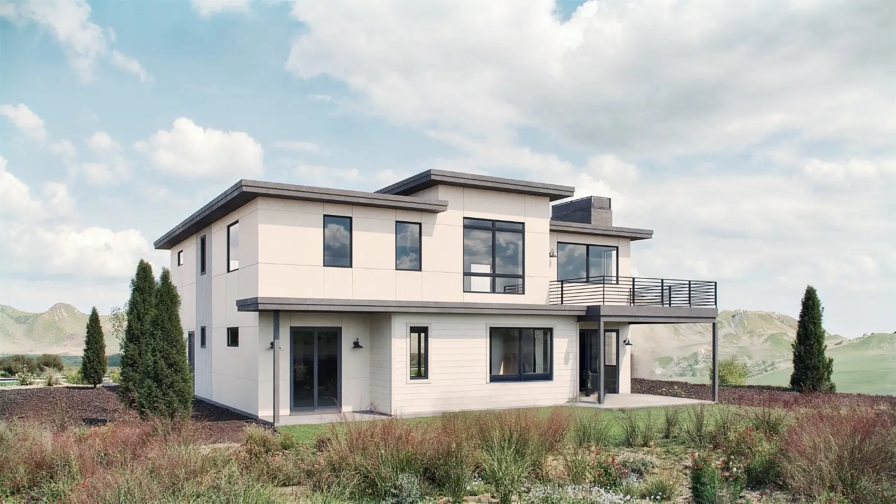
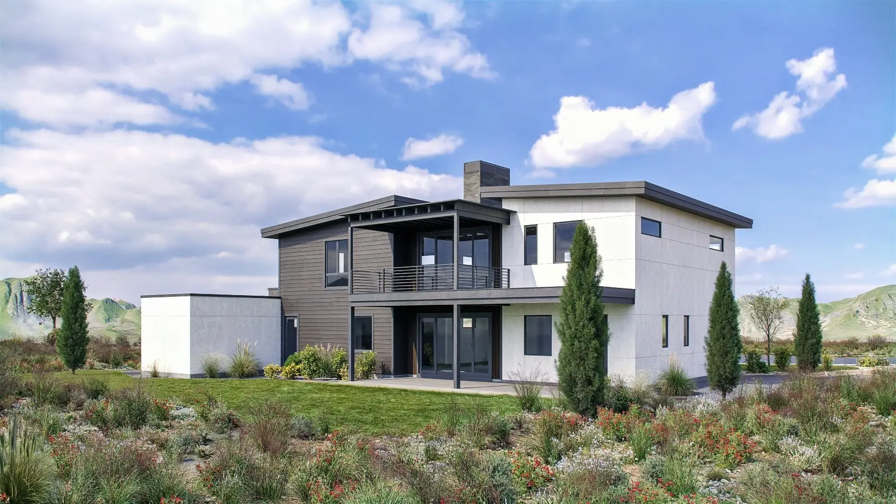
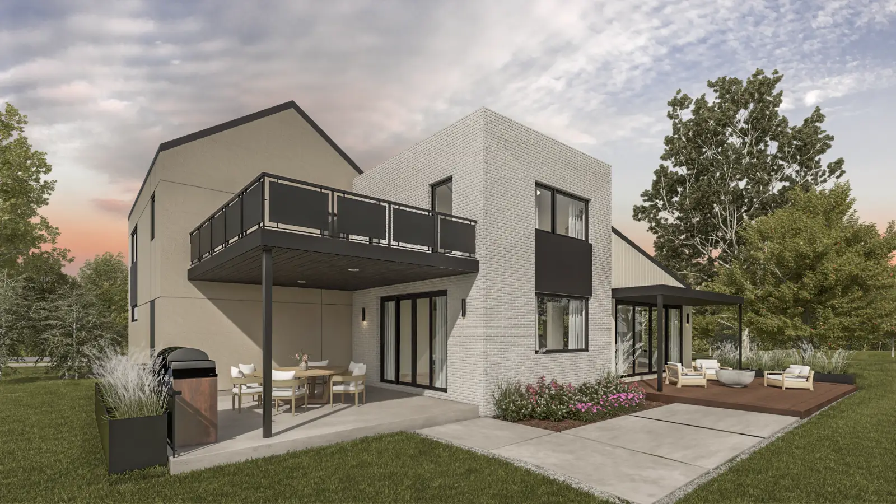
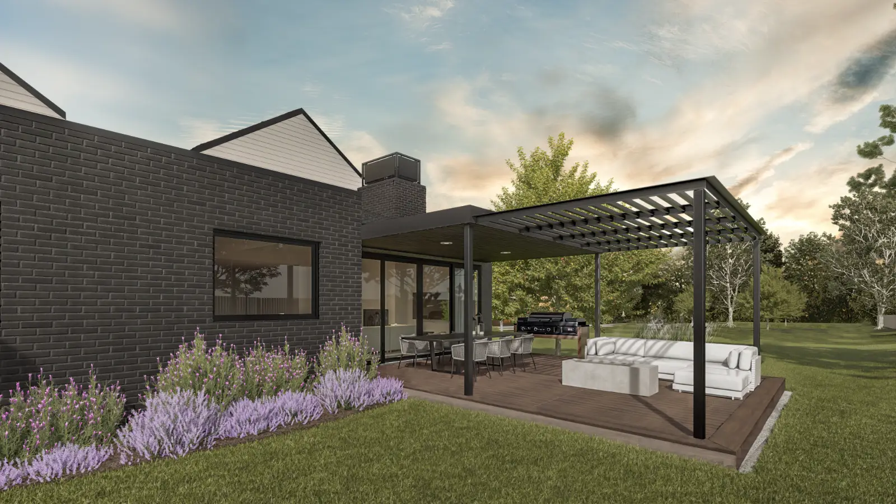
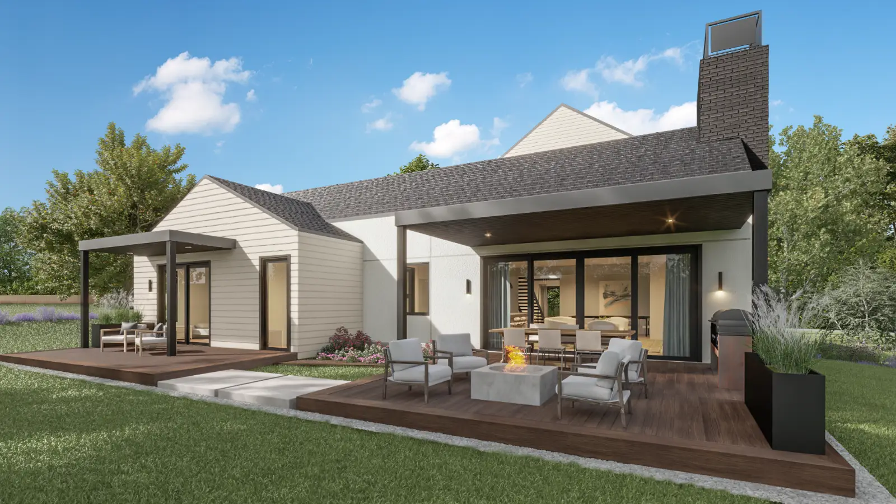
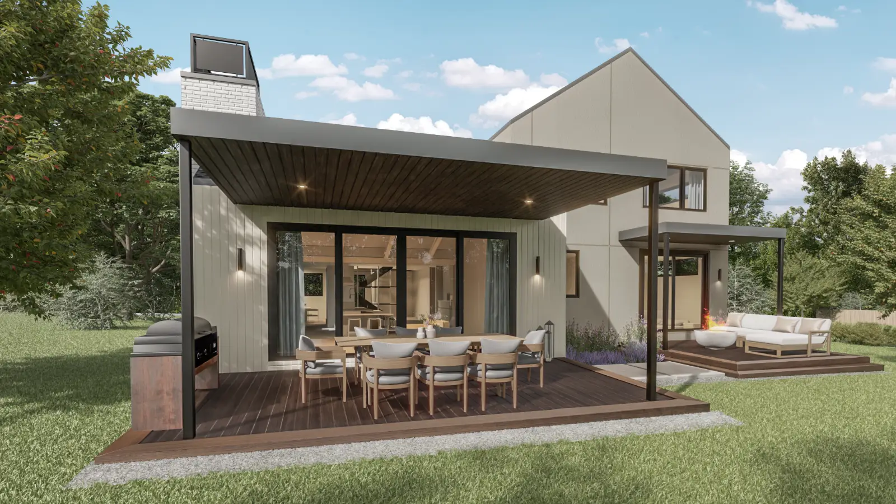
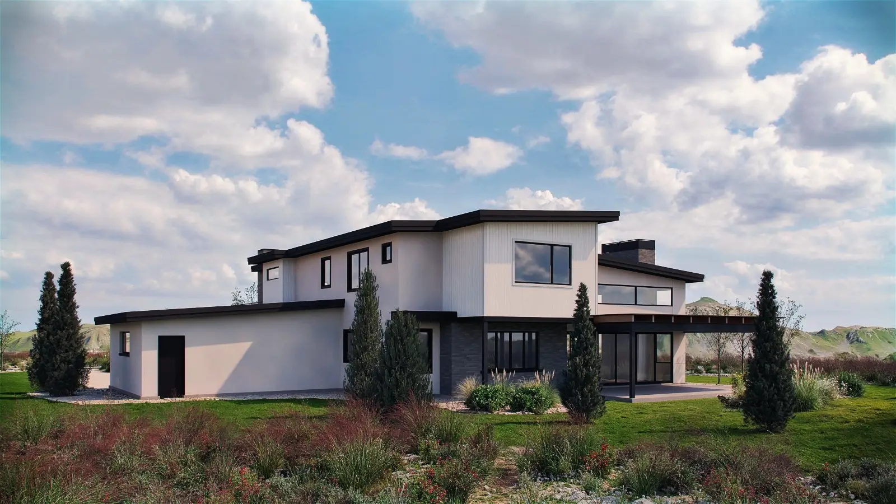
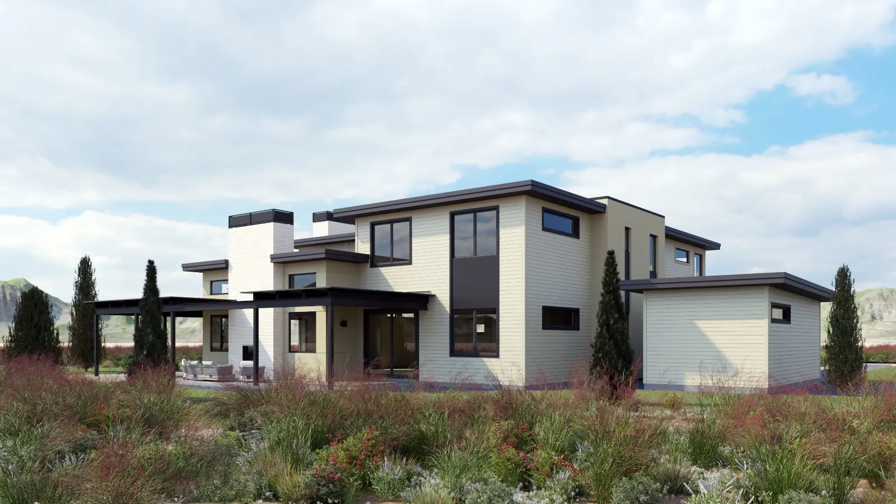
Featuring an expansive covered patio and two decks on the second floor, plenty of indoor/outdoor living space is crafted into this home. The thoughtful layout and striking features inside create an equally inviting environment within this bright and airy floor plan.
Timeless sophistication with Scandinavian-inspired architecture. Vaulted ceilings, fully finished basements and luxury finishes create a harmonious blend of style and comfort.
FROM $2,340,000
HAWTHORN
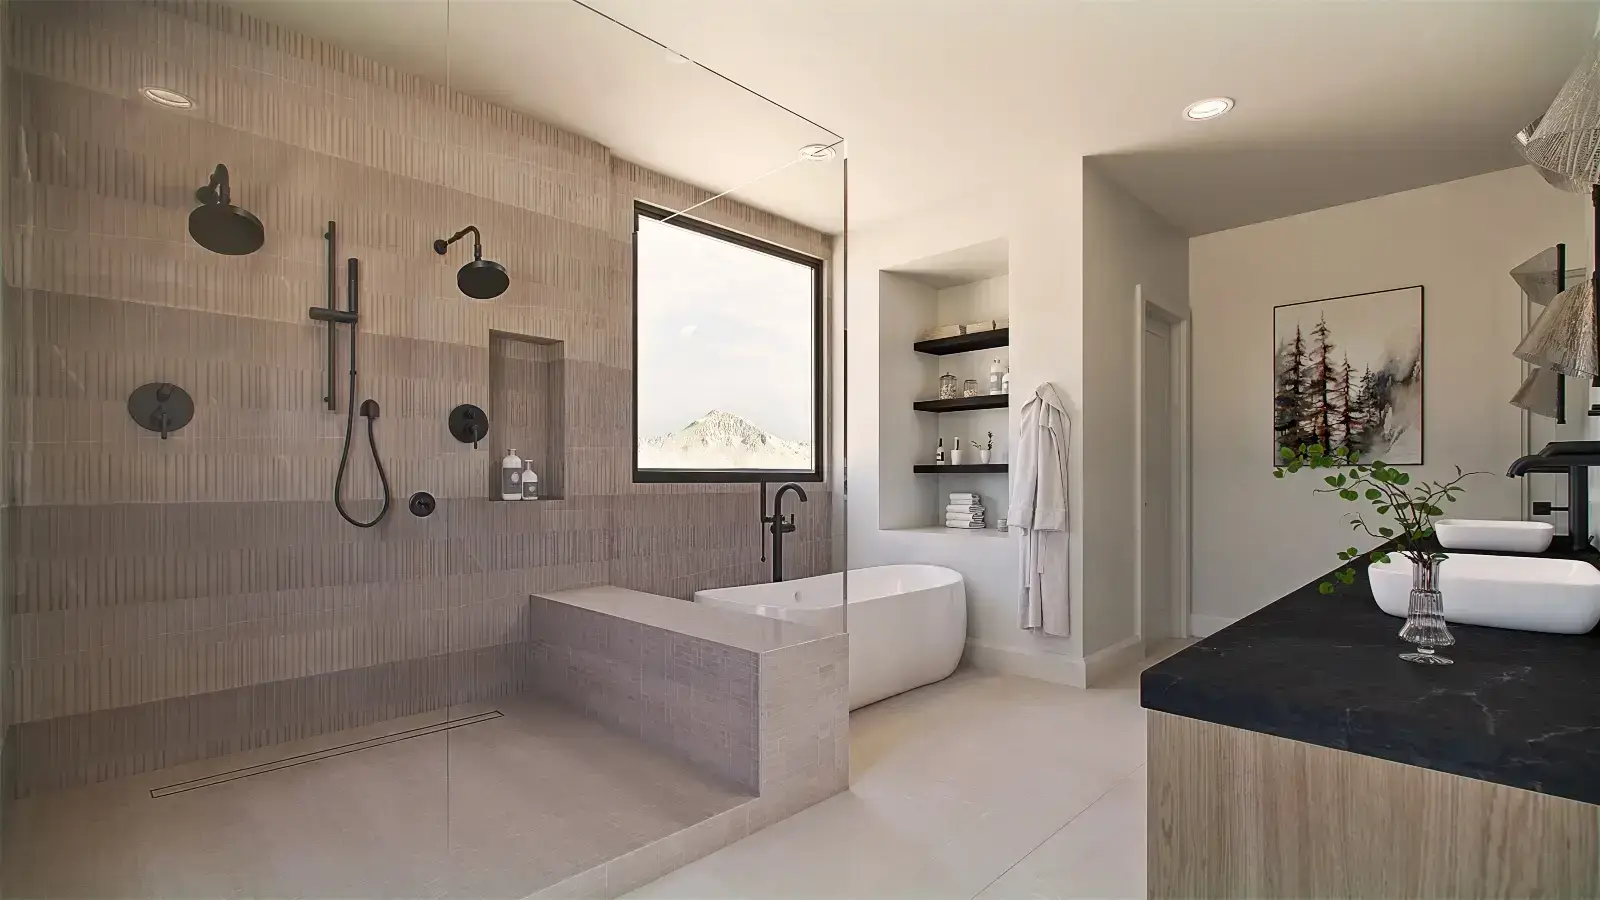
The main-floor primary suite offers a perfect balance of elegance and practicality. A covered deck off the primary suite creates a private outdoor escape, while thoughtful design touches throughout the home ensure comfort for everyday living.
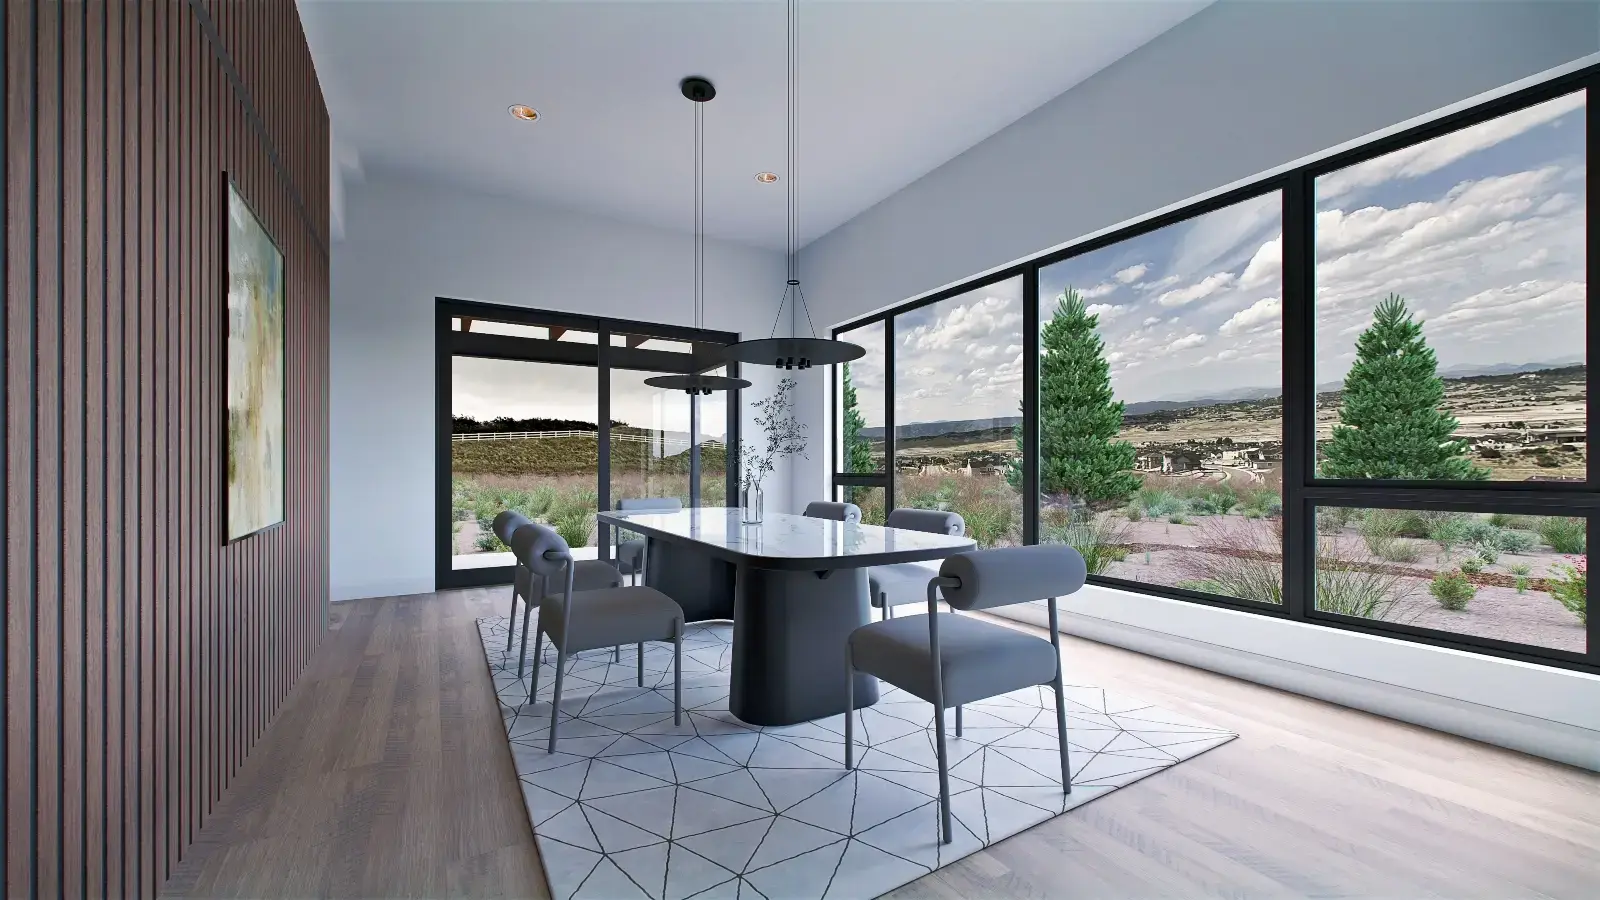
Designed for effortless entertaining this this home features an expansive living area and dedicated dining room with patio access, making it the perfect space for guest to gather. The second floor flex space presents additional versatility and opportunity for family to convene.
Crafted with hosting in mind, this home features a main-floor guest suite, flex space, and dedicated dining room- providing space and comfort for all. The private office is a quiet retreat for productivity when family is in town.
With the main floor primary suite secluded away from the secondary bedrooms, this home offers enhanced privacy and comfort. The second floor loft and massive deck ensure this luxury extends to family and guests alike, providing space for everyone to relax.
This floor plan offers convenient options for multi-generational or extended family living. The creative design provides space and privacy for all, with flexible use areas throughout the home to fit the unique needs of you and your family.
The pinnacle of modern luxury. With high-end upgrades like in-home saunas and golf simulators, these homes elevate everyday living, complete with finished basements.
FROM $2,310,000
Oak
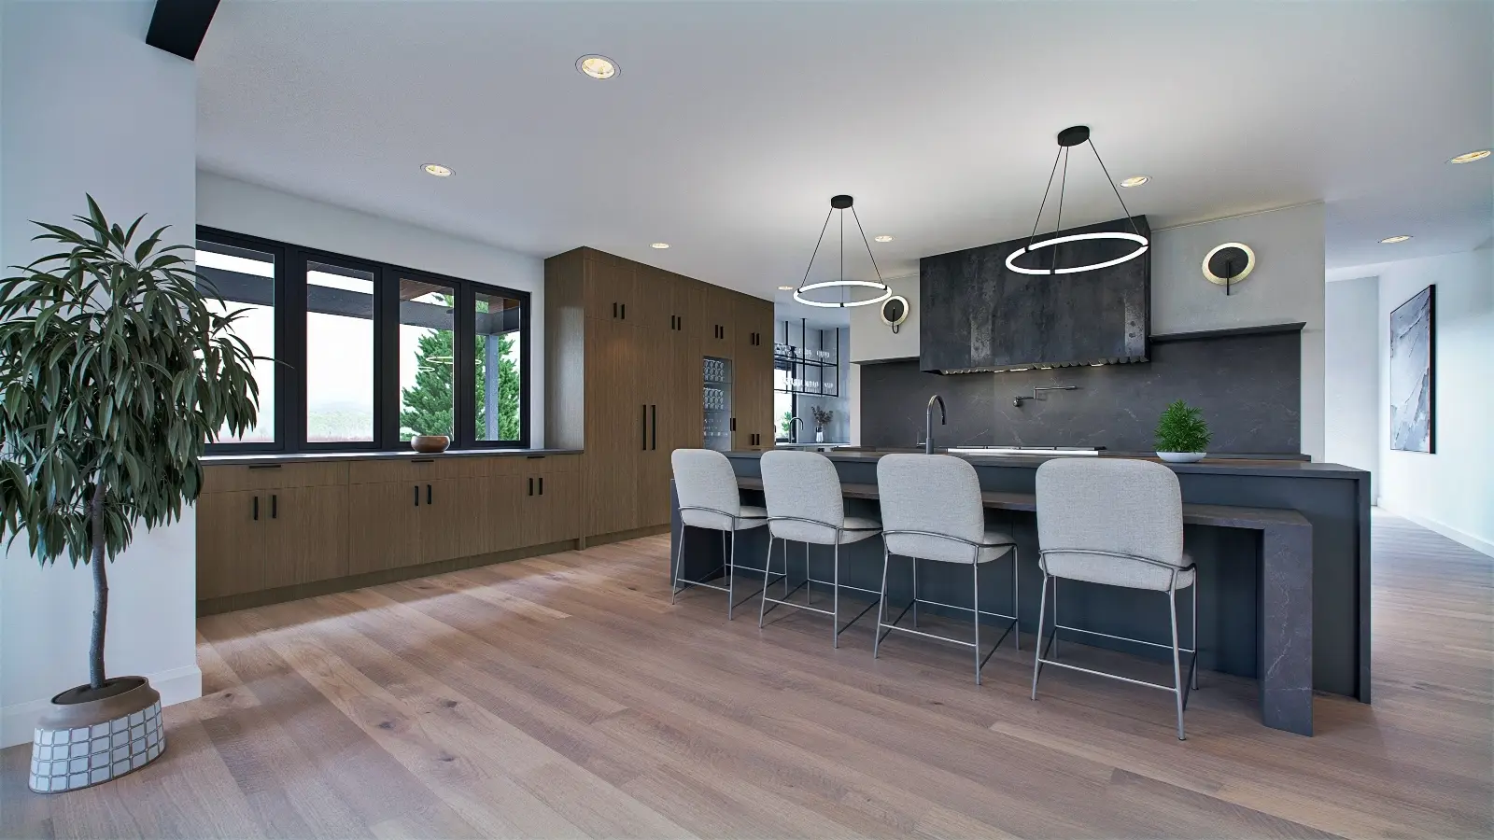
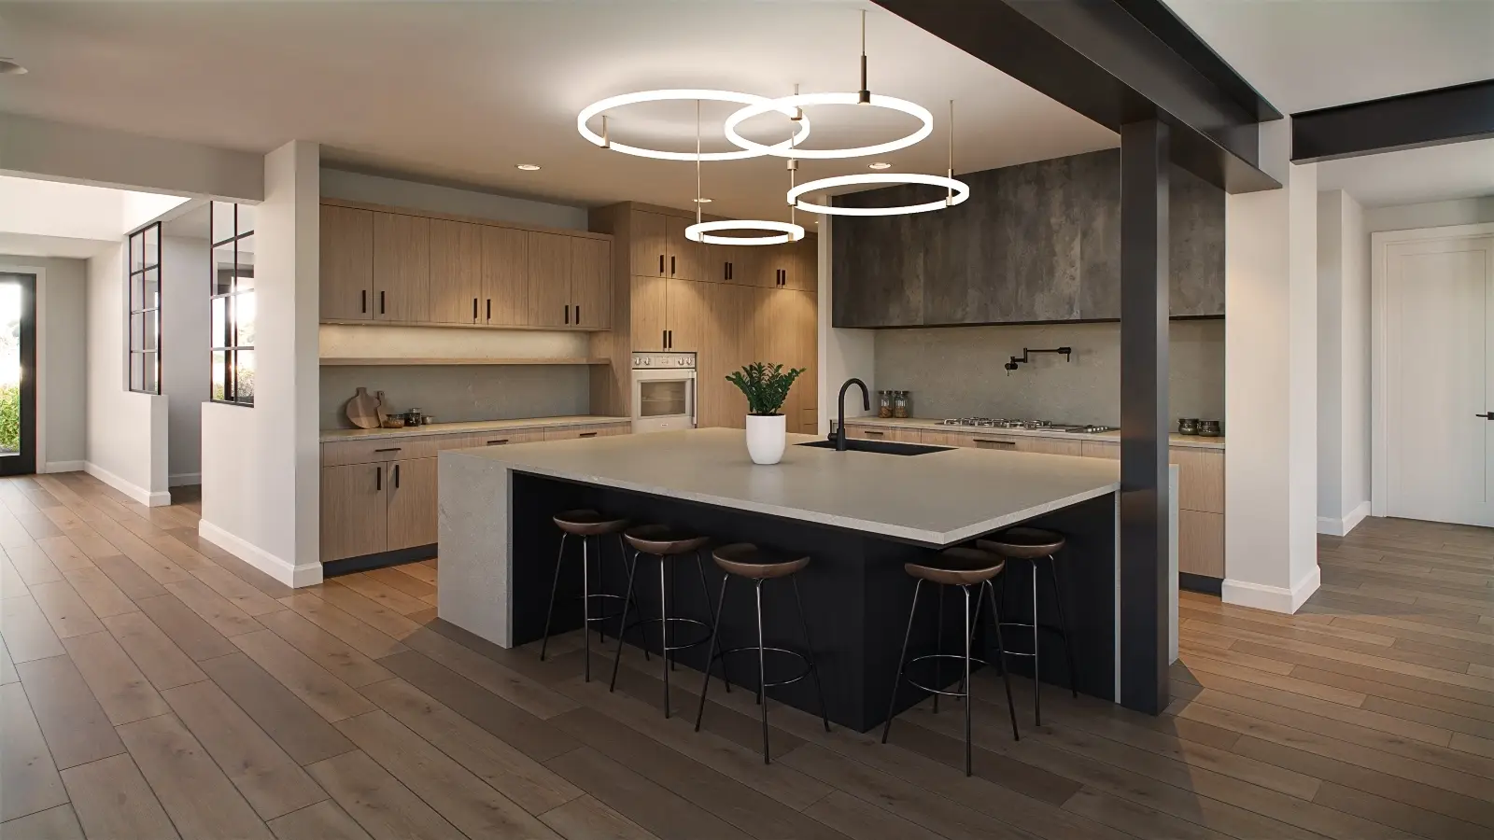
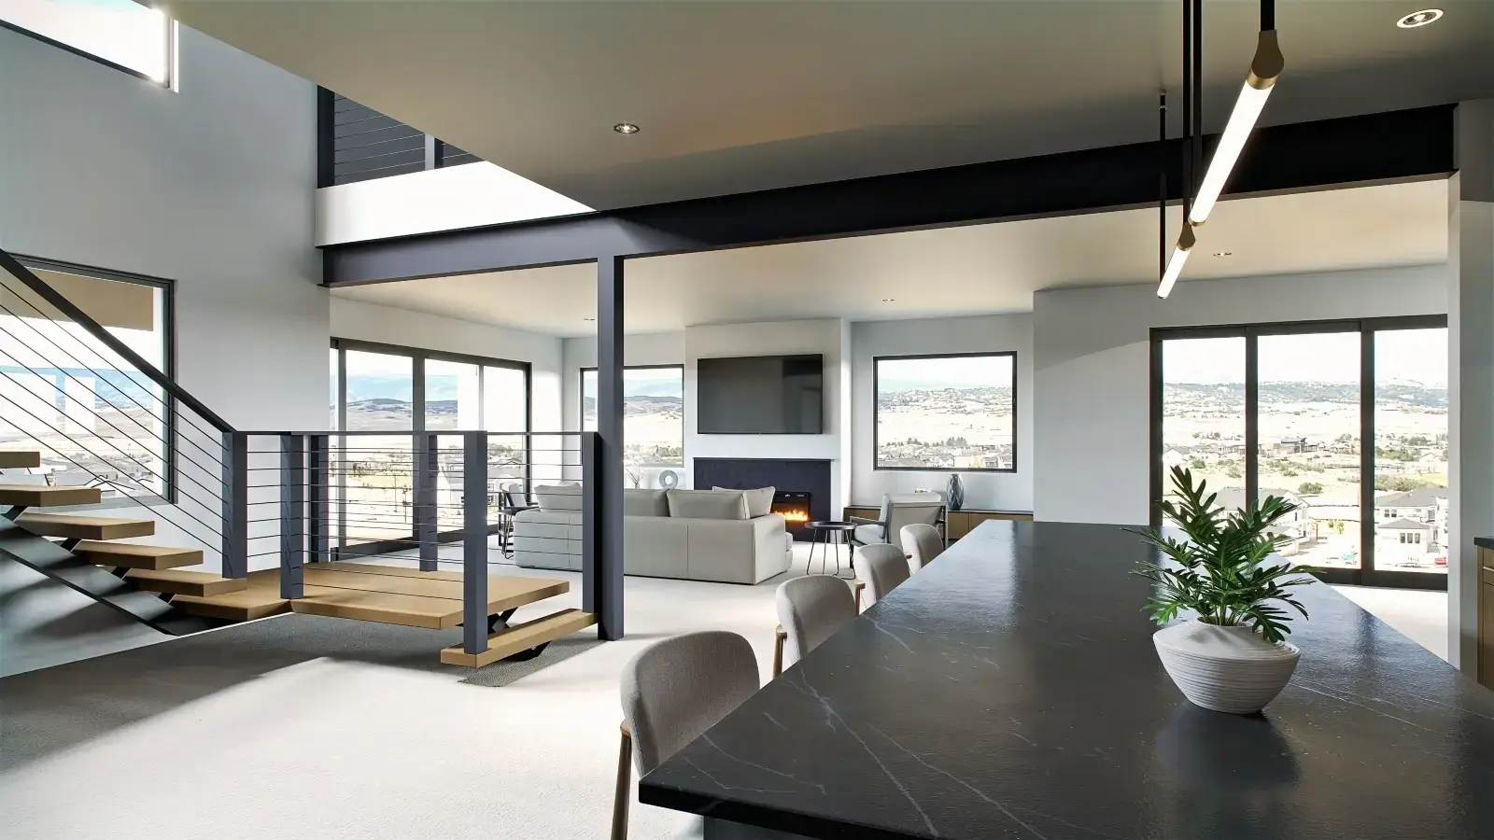
The open layout blends the kitchen and great room, offering a space that’s ideal for both relaxed living and lively entertaining. Each secondary bedroom includes its own ensuite, ensuring comfort and privacy. Every detail is designed with practicality and style in mind.
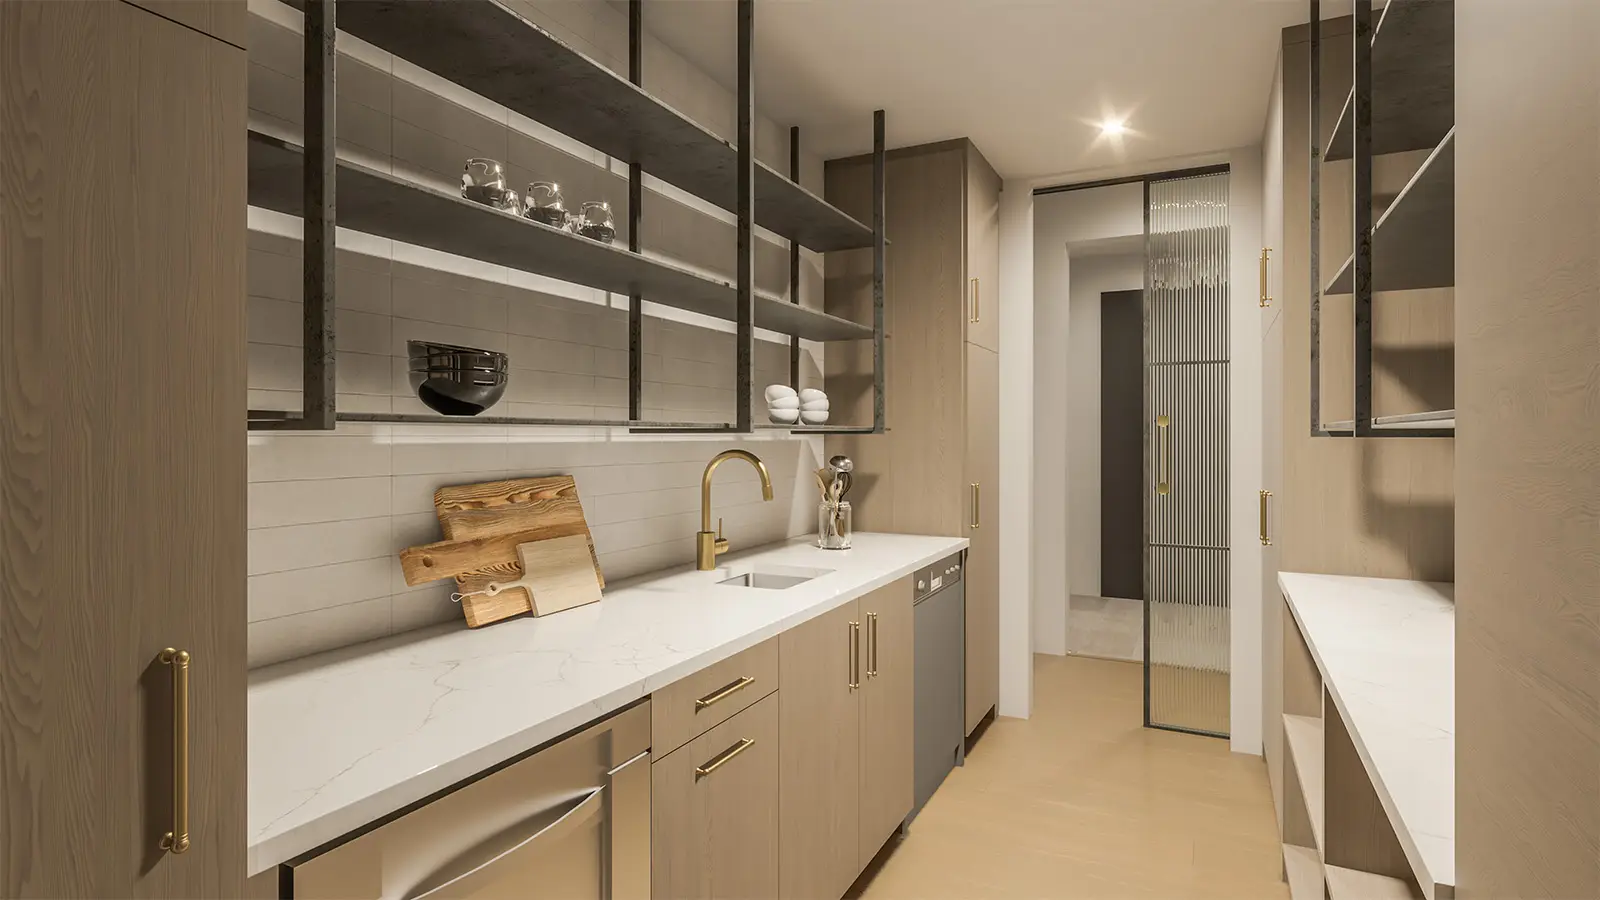
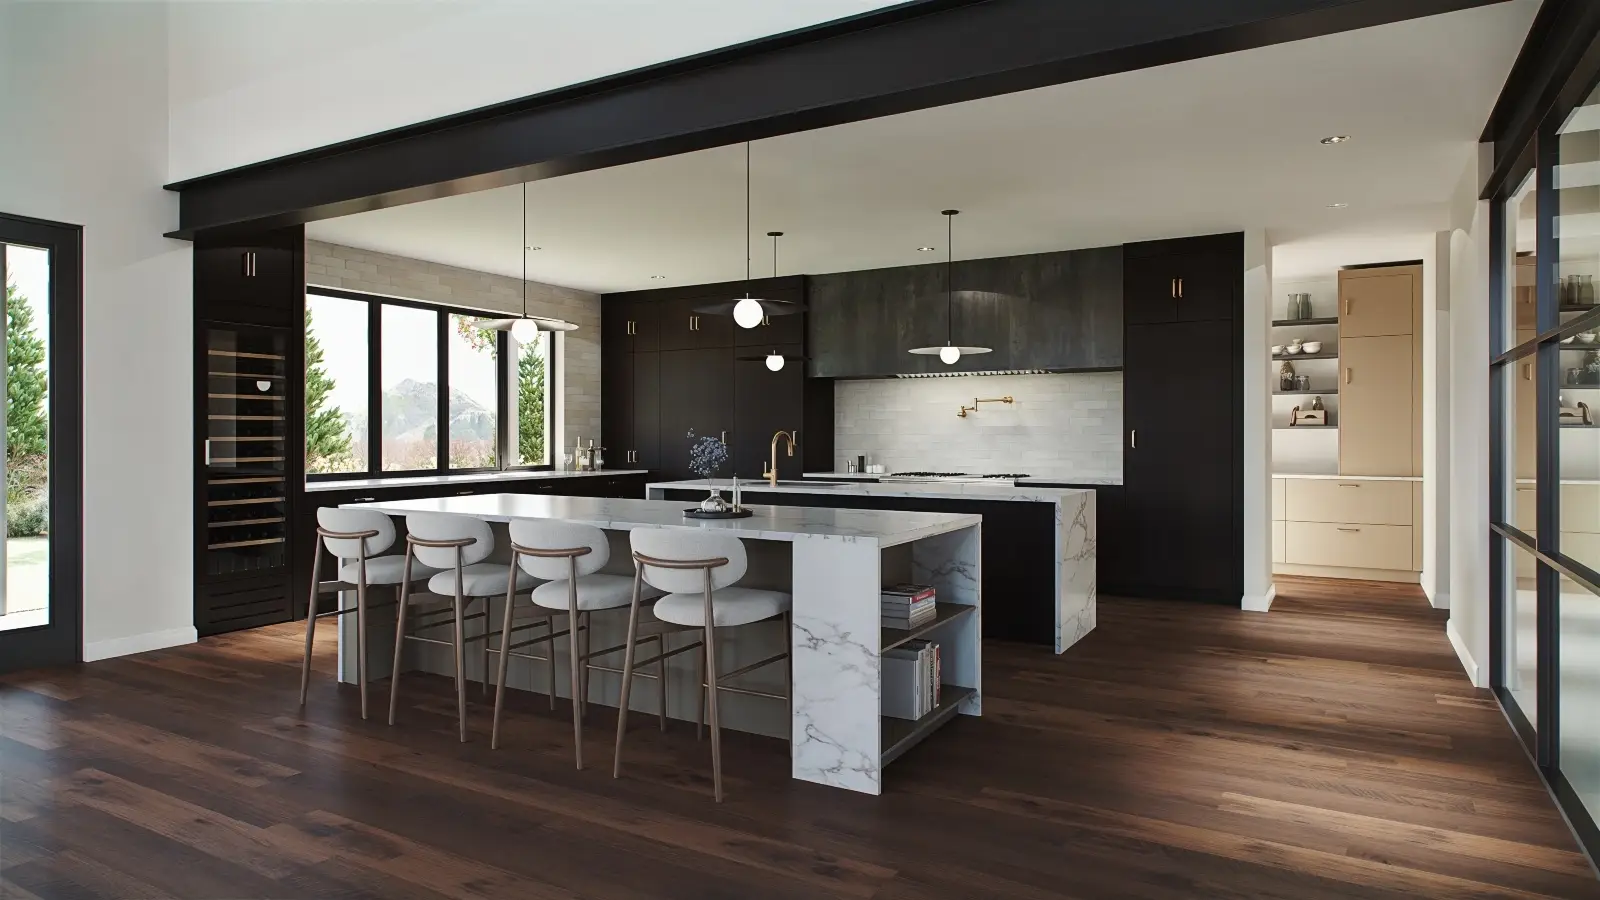
Vaulted ceilings and a gourmet kitchen with a back kitchen and walk-in pantry make this home a haven for both relaxation and entertaining. Step onto the deck from the loft or primary suite to enjoy tranquil outdoor escapes, perfectly complementing the elegant interior.
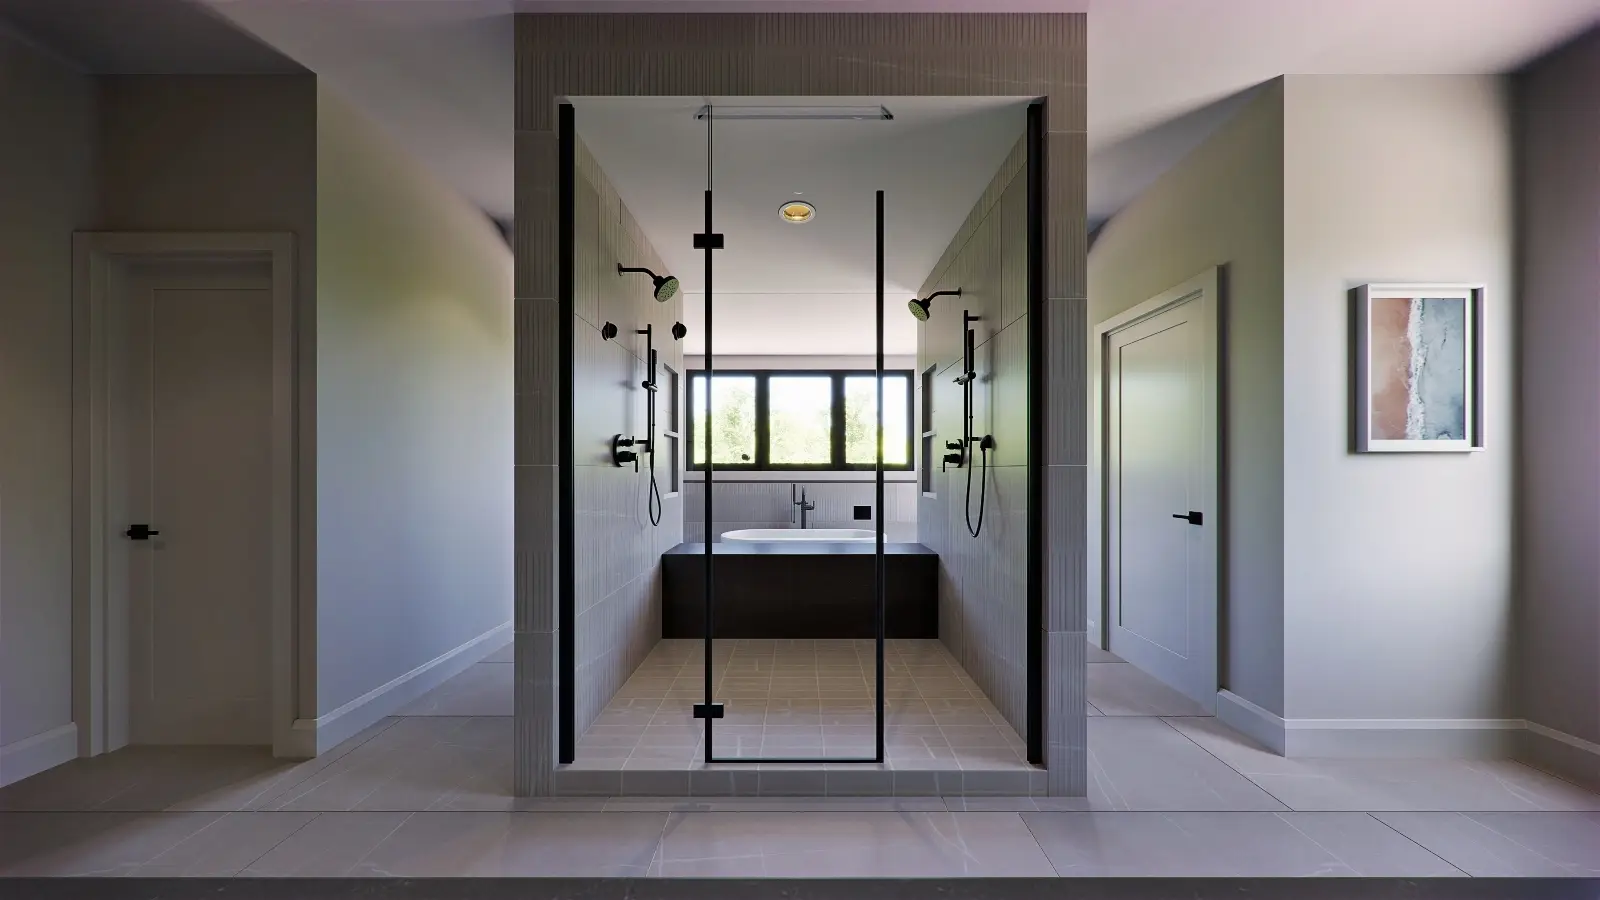
With its gourmet kitchen, formal dining room, and expansive primary suite featuring dual walk-in closets, this home embraces timeless elegance and modern functionality. Each secondary bedroom is paired with a private ensuite, offering comfort for everyone.
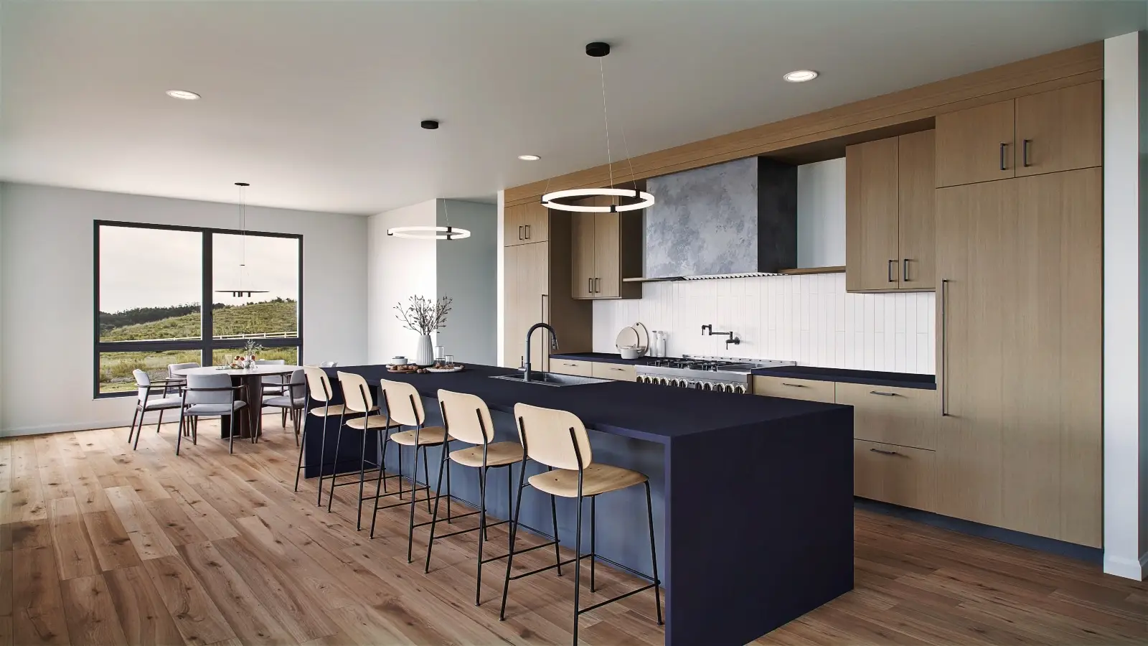
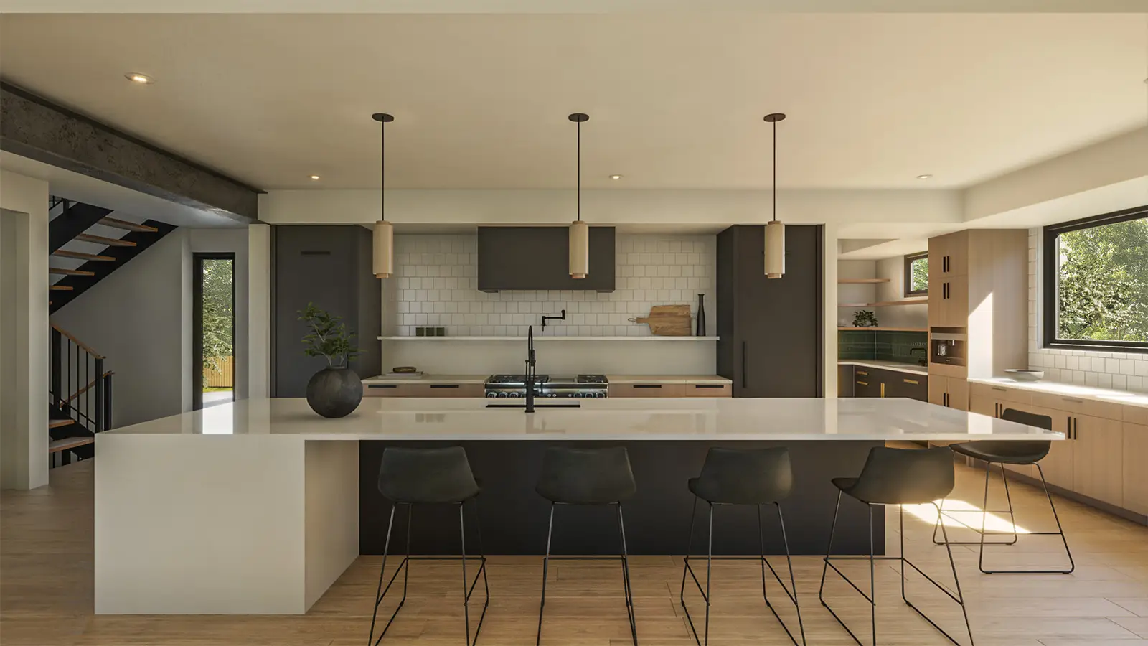
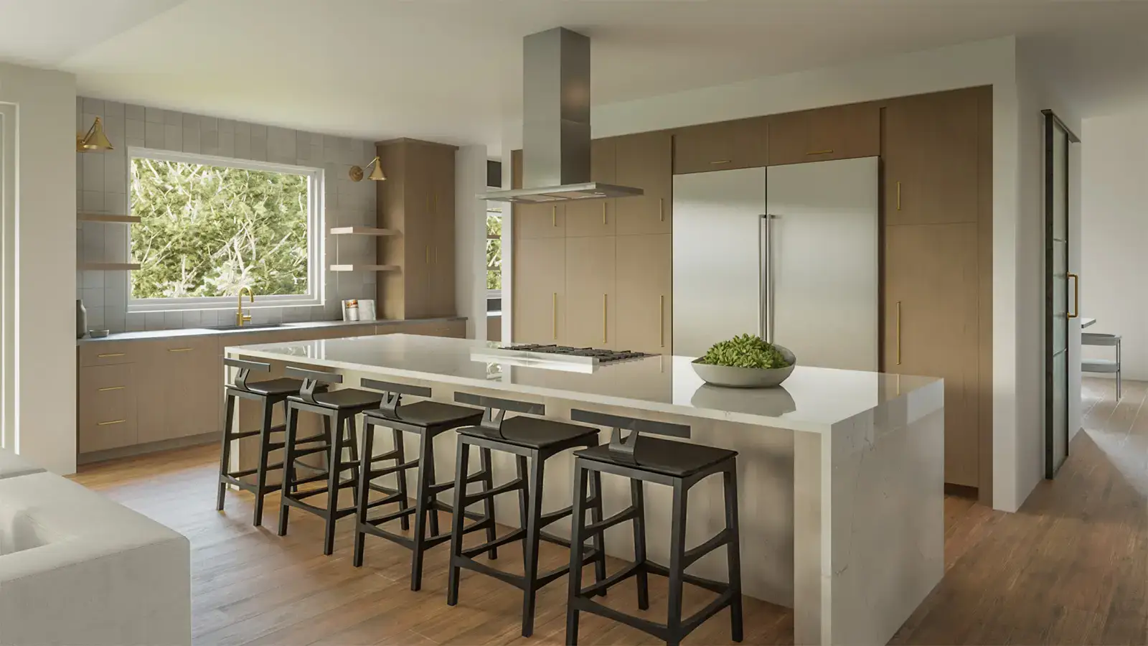
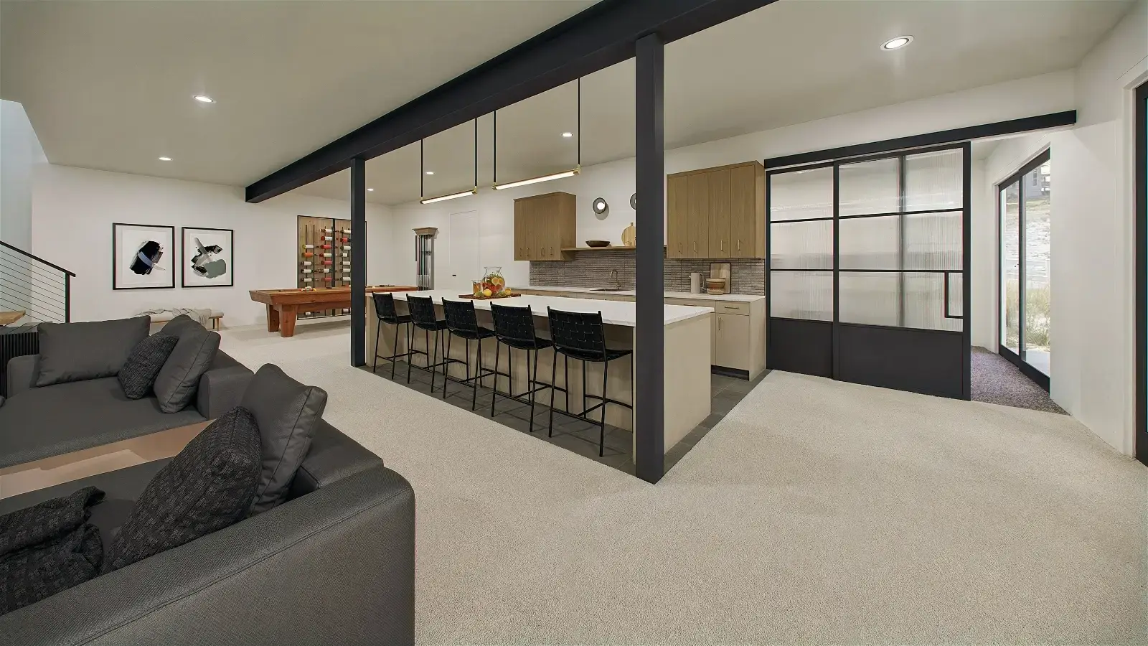
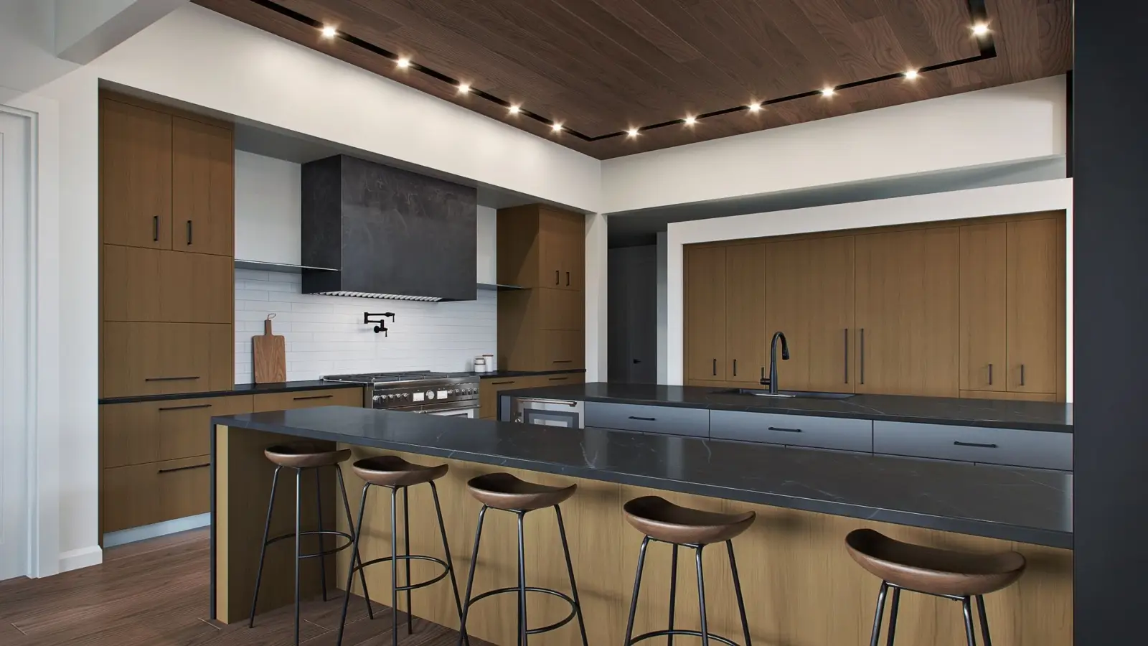
A kitchen designed to impress, with a spacious island and walk-in pantry, sets the stage for memorable gatherings. The finished basement—with optional upgrades for a gym or in-home sauna—provides additional space for entertainment and luxury features. (This floor plan is currently in development. Please contact Work Shop for the most up to date information for this floor plan.)
Designed for flexibility, this home features a main-level primary suite and junior suite, with the option to create a private multi-generational retreat. Direct access from the primary closet to the laundry room streamlines daily life, while optional basement upgrades like a golf simulator add a touch of indulgence.
A private deck off the primary suite and dual walk-in closets create a serene retreat in this elegant home. Optional basement upgrades, including a sauna or golf simulator, bring entertainment to your doorstep, while thoughtful details like secondary laundry facilities add everyday convenience.
Luxury meets practicality with a main-floor guest suite that can transform into a private multi-generational retreat. Two kitchen islands and a walk-in pantry make hosting effortless, while private decks off the loft and primary suite elevate outdoor living to new heights.
Designed for those who value organization, this home features extensive kitchen cabinetry, a walk-in pantry, and a massive primary closet. A standard 4-car garage and options for built-ins provide ample storage, while optional basement upgrades like a theater or sauna add luxury.
Grand vaulted ceilings and a secluded deck off the primary suite create a sense of elegance and tranquility. With a spacious kitchen, walk-in pantry, and up to eight bedrooms with private baths, this home is designed to accommodate every need with style and grace. (This floor plan is currently in development. Please contact Work Shop for the most up to date information for this floor plan.)
At Work Shop Colorado, we bring your dream home to life with our custom design-build expertise. From bold ideas to the smallest details, our skilled team creates spaces that reflect your style and fit your family’s needs—all set against the stunning backdrop of Golden.
Experience ARCADIAN
Site Plan
Available Lots
Lots are thoughtfully divided to maximize views and privacy.
Details
Get to know Arcadian West — a gated new home community in Golden, Colorado, with views of North Table Mountain.
The Highlights
THE LAST TWO HOMES
Final closeout in a gated Golden community. Two homes remain, offered first-come, first-served, with tours by appointment.
VIEWS OF NORTH TABLE MOUNTAIN
Arcadian West sits in the foothills below North Table Mountain, and the mountain is part of daily life here — visible from the homesites and the streets throughout the community.
THE HOMES
THREE COLLECTIONS, FIFTEEN PLANS
Lifestyle, Legacy, and Luxe — fifteen floor plans from about 3,200 to 6,500 square feet, with four to seven bedrooms.
MAKE IT YOURS
Choose a floor plan and an interior palette, then work from the upgrade menu to adjust finishes and details throughout the home.
FINISHED BASEMENTS
In the Legacy and Luxe collections, the basement comes fully finished — extra living space from day one. Lifestyle plans leave it open: finish now, or keep it unfinished for later.
The Neighborhood
CLOSE TO DOWNTOWN GOLDEN
Downtown Golden's shops, restaurants, and cafes are a short drive away. Applewood Golf Course and The Club at Rolling Hills are both minutes from the community, and Clear Creek's trails and parks run through town.
JEFFCO SCHOOLS
Jeffco schools serve Arcadian West: Fairmount Elementary, Drake Middle School, and Arvada West High School.
FAQS
Can I personalize my home?
Yes. Start with a floor plan and an interior palette, then choose from the available upgrades and customizations. Our design team works with you through the selections, and our iron and wood shops can build custom pieces for the home.
How can I visit Arcadian West?
There is no model home at Arcadian West, and the community is in final closeout with two homes remaining. Contact us to schedule a tour by appointment — the remaining homes are available first-come, first-served.
Is there an HOA?
Yes, Arcadian West has an HOA. We can share the details on request.
gallery
ARCADIAN WEST
Models, architecture, and design details subject to change. Ask your Work Shop Colorado Associate for current information.
Want more Information?
Send us a message and we will get back to you ASAP.
Location
PERFECTLY SITUATED IN THE FOOTHILLS OF GOLDEN
Situated just a short distance from downtown Golden, Arcadian provides easy access to all the amenities and attractions this vibrant town has to offer.