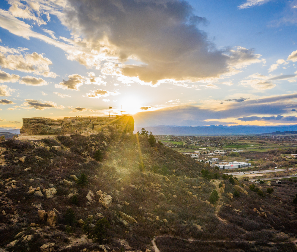
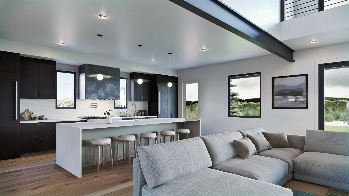
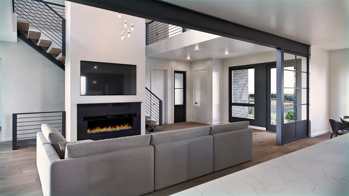
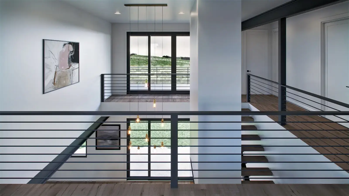
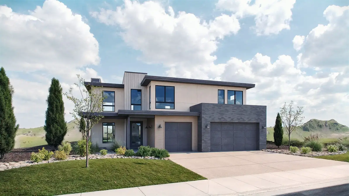
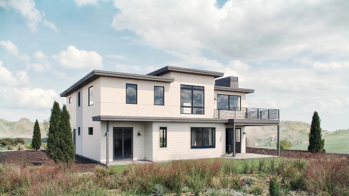
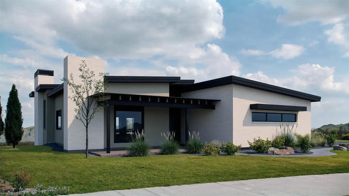
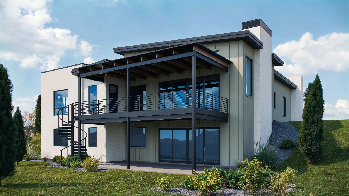
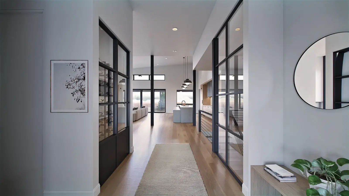
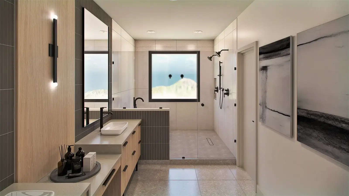
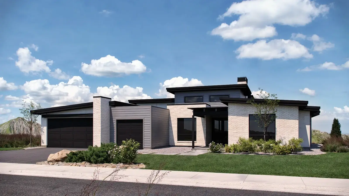
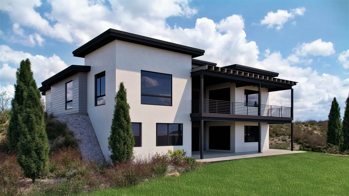
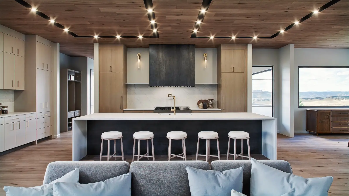
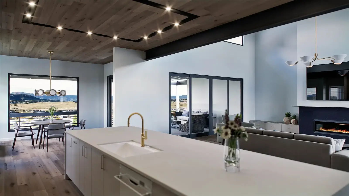
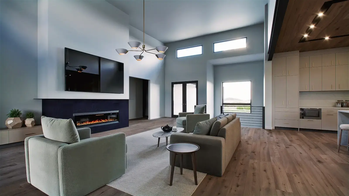
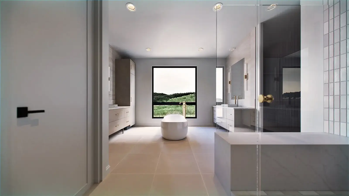
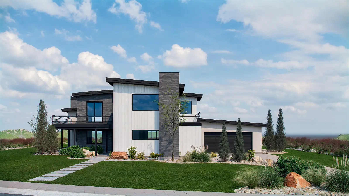
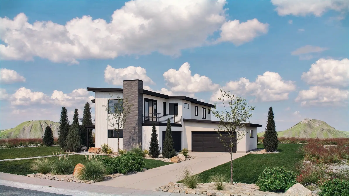
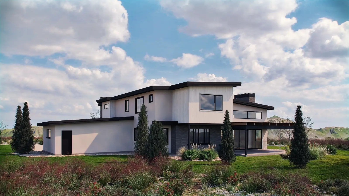
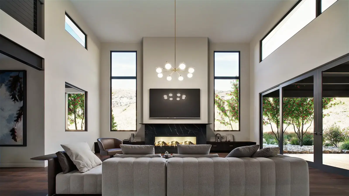
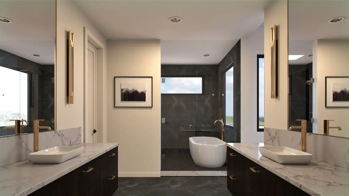
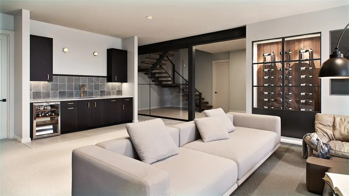
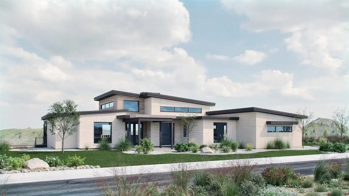
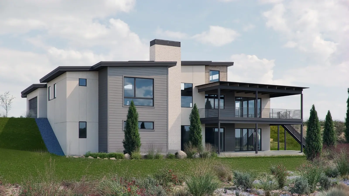
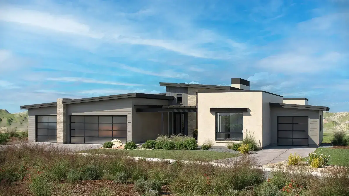
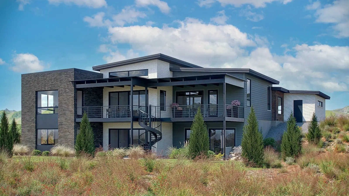
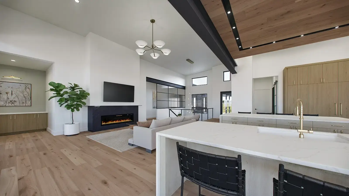
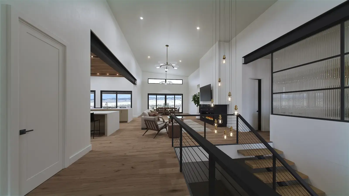
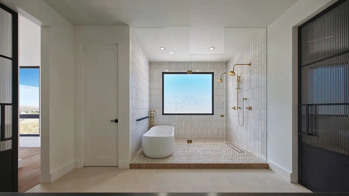
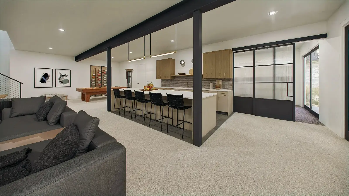
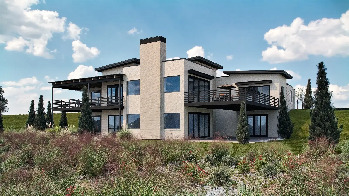
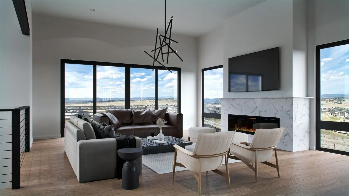
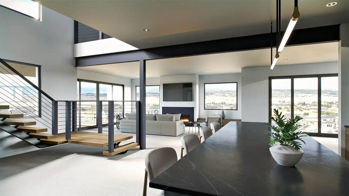
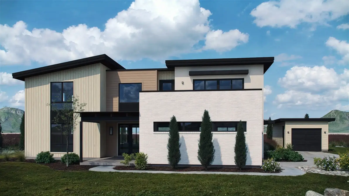
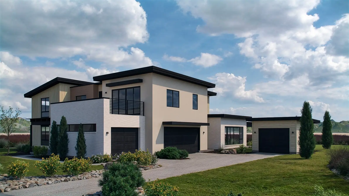
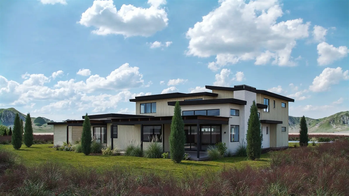
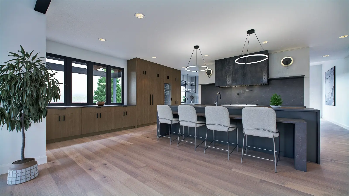
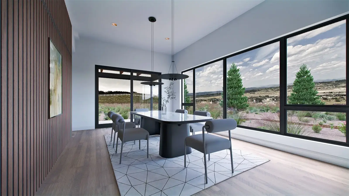
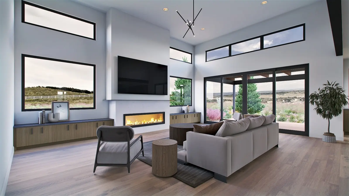
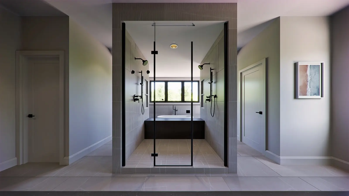
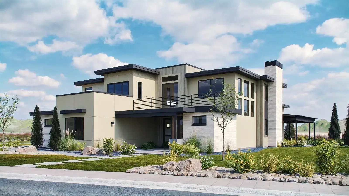
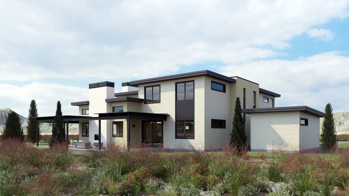
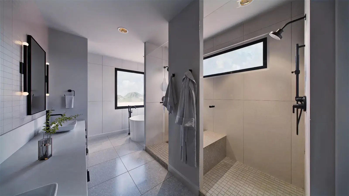
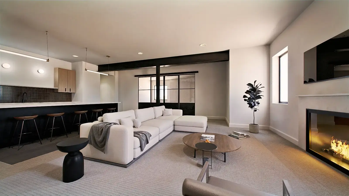
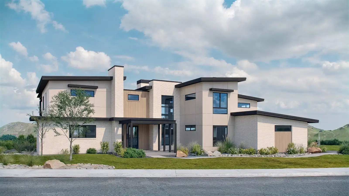
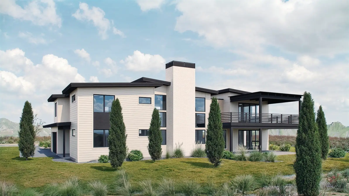
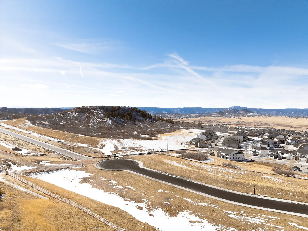
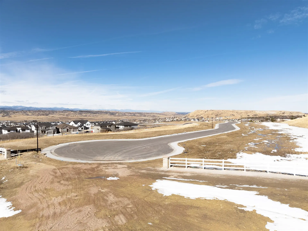
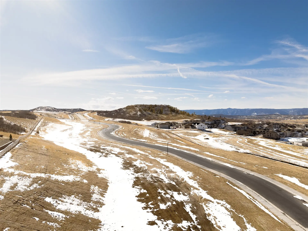
Nestled in the serene hills of Castle Rock, Signature offers expansive homesites, stunning views, and a sense of peaceful seclusion—all just moments from the city’s vibrant amenities.
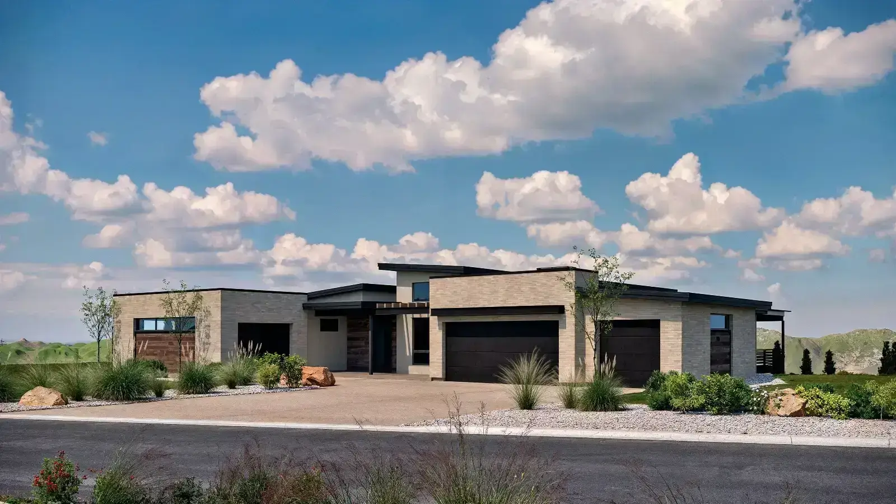
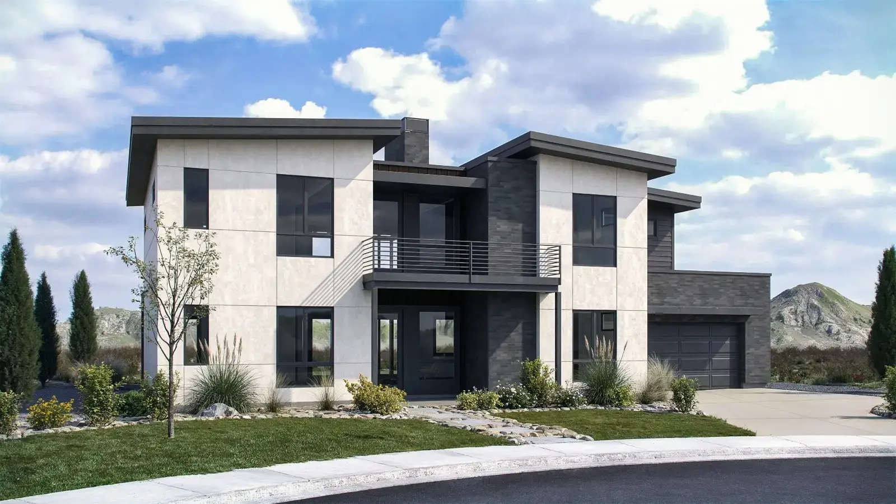
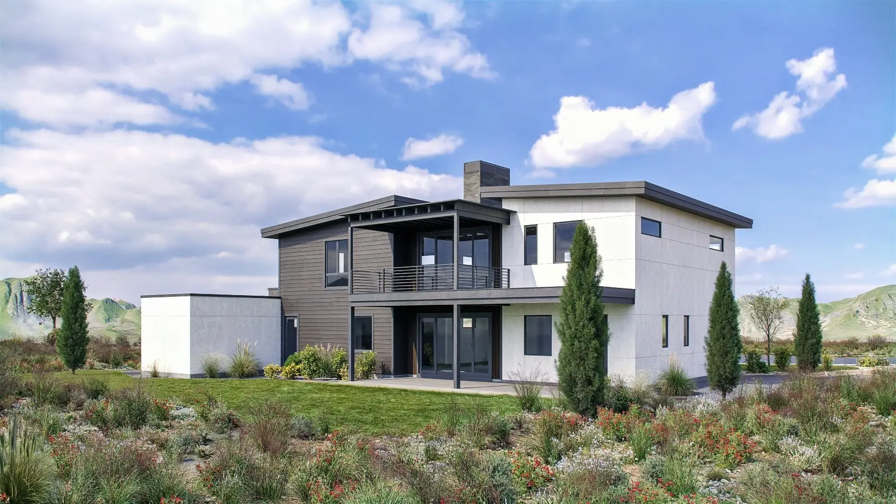
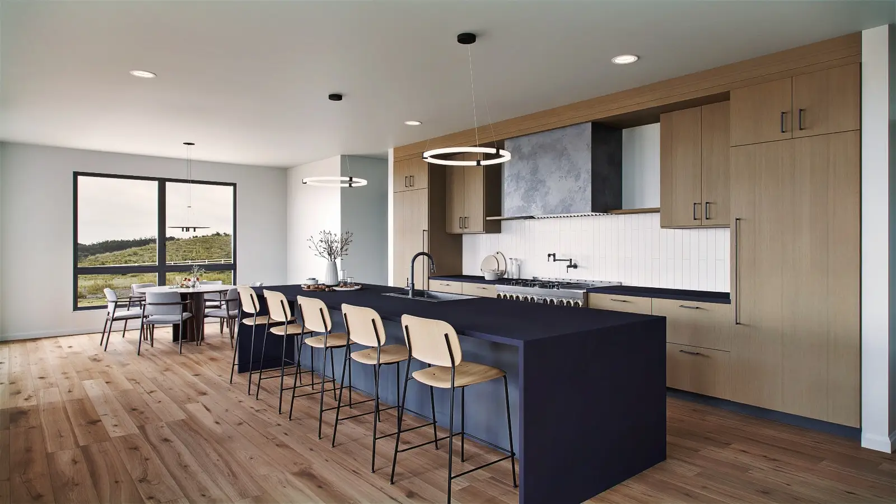
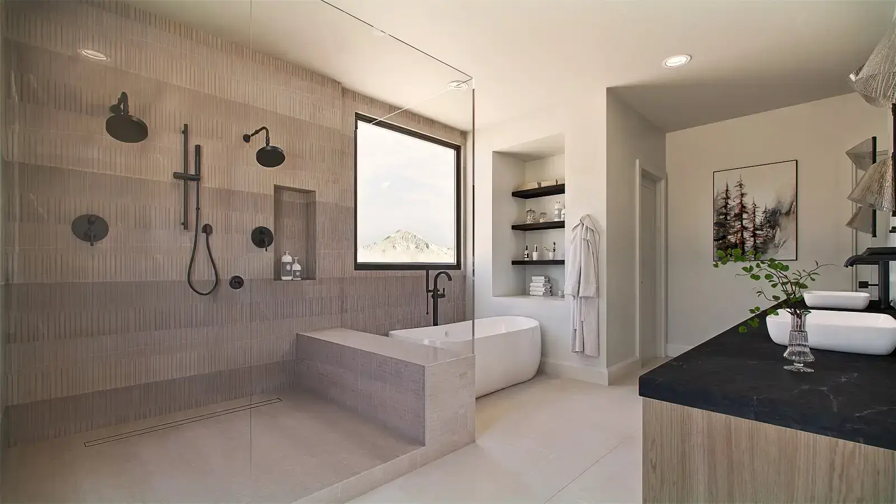
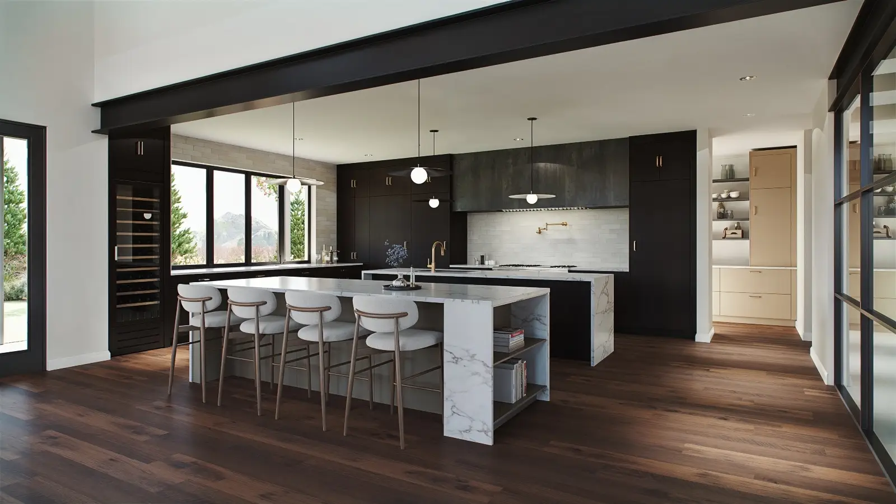
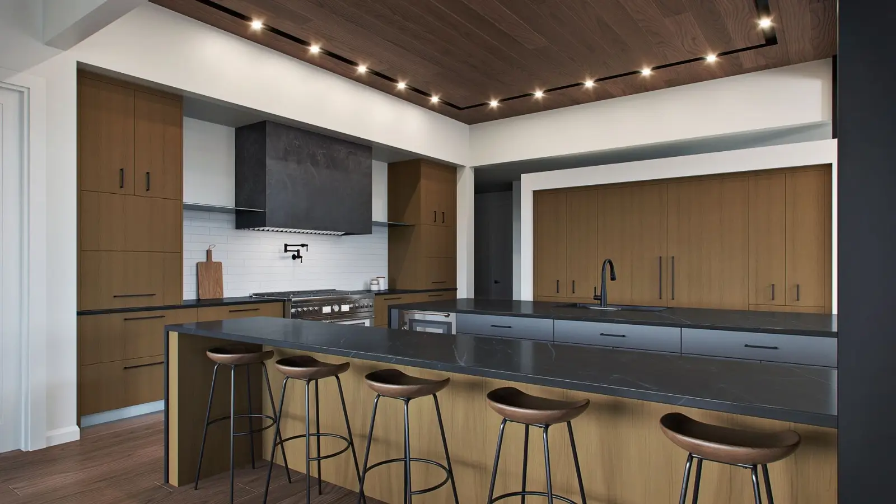
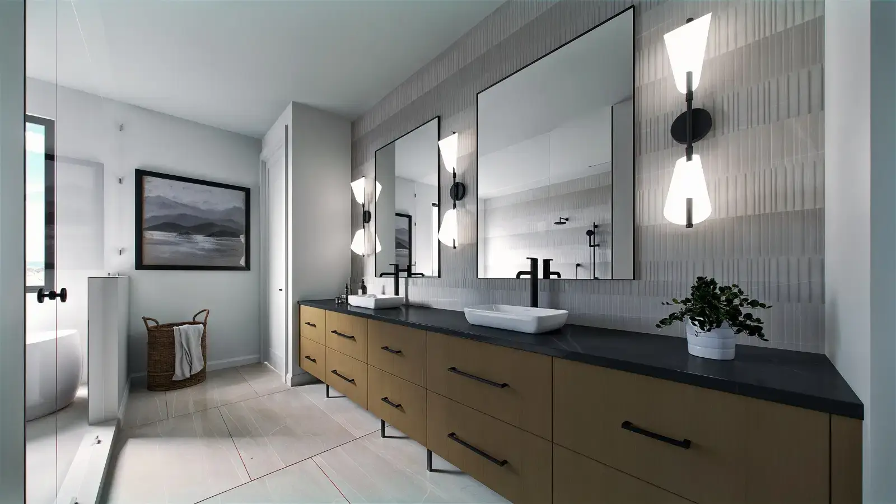
Choose from thoughtfully designed floor plans from our Lifestyle or Luxe collections, each featuring premium inclusions and endless opportunities for personalization. Or partner with Work Shop’s expert design team to craft a fully custom home that brings your vision to life.
With only 33 exclusive homesites ranging from 1/3 to 3/4 of an acre, Signature in Crystal Valley is your chance to create a home as unique as you are.
LIFESTYLE COLLECTION
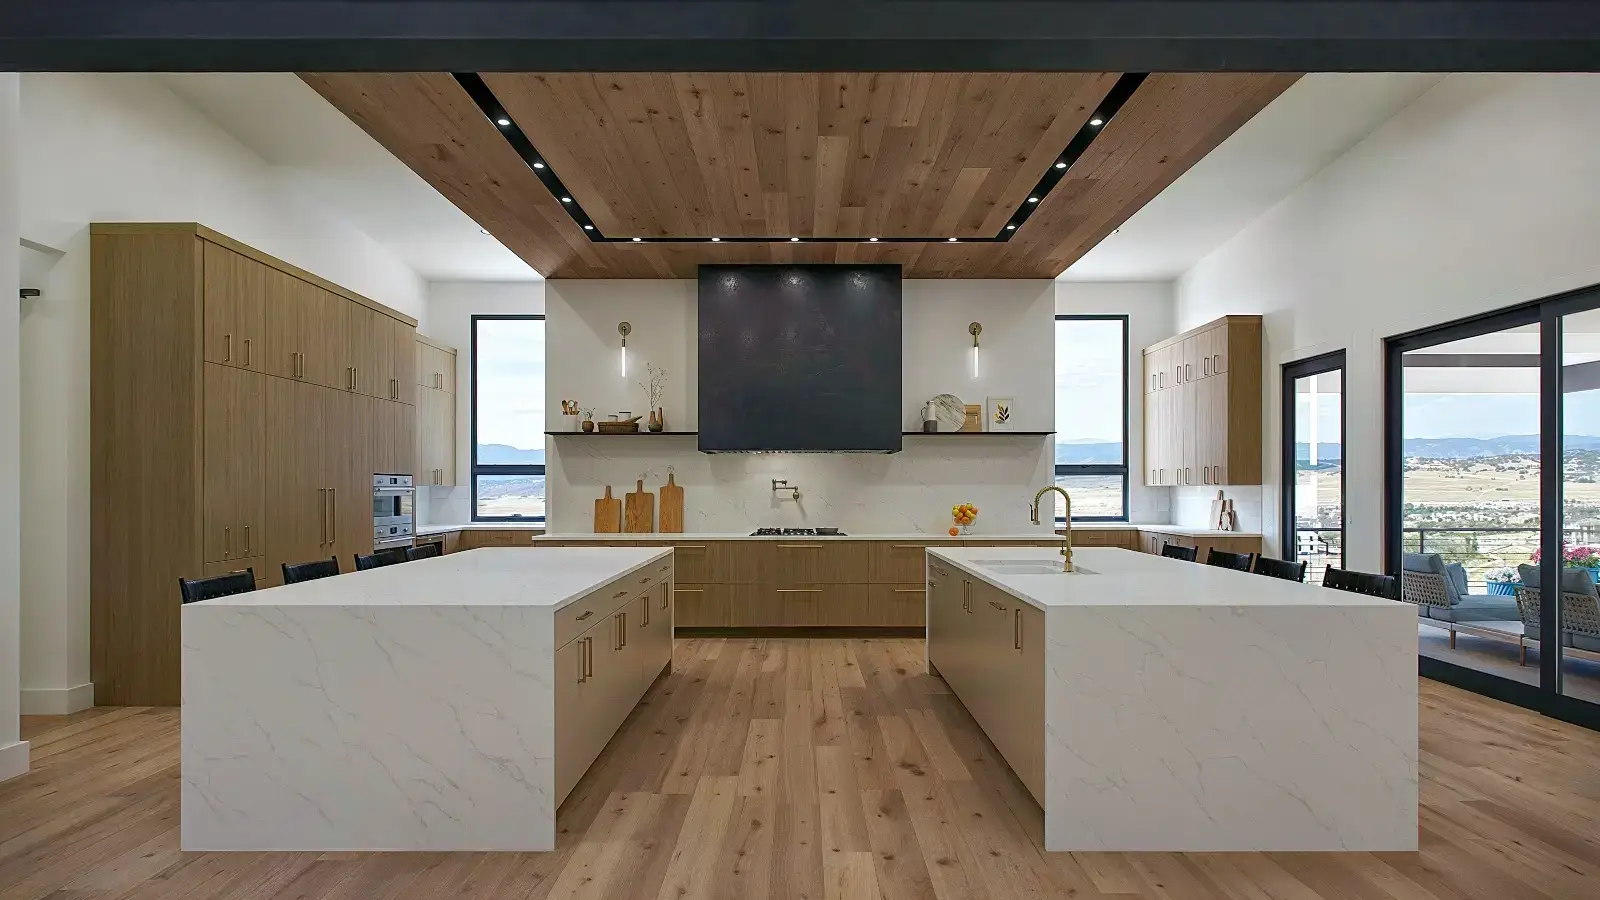
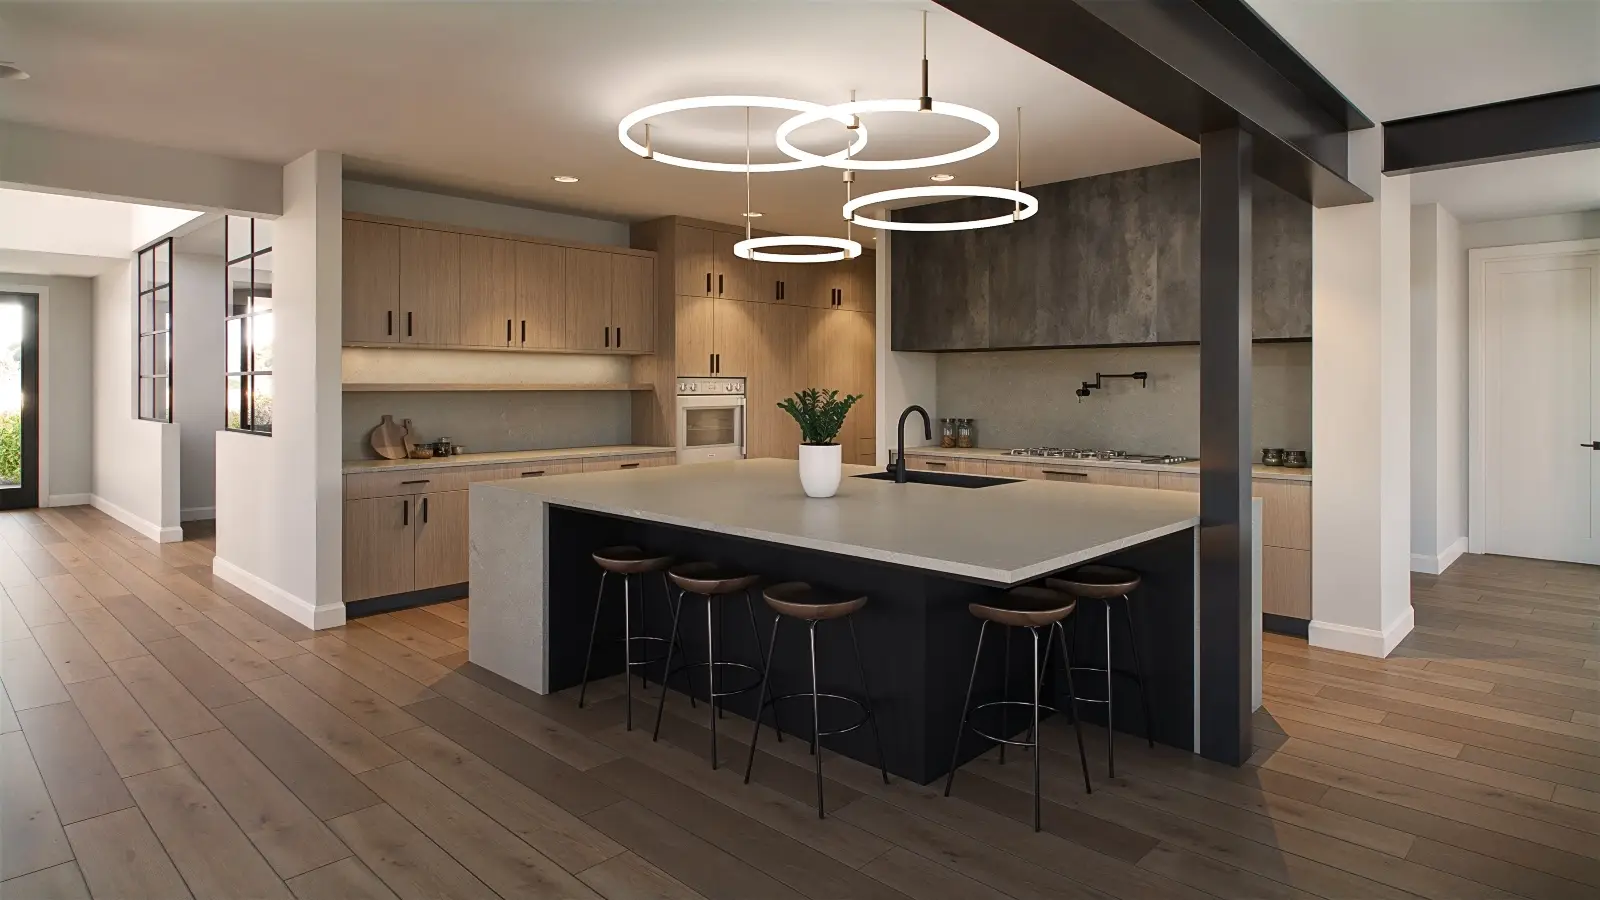
Smart design meets effortless style. This collection features premium finishes and the option to enhance your home with an unfinished or fully finished basement, tailored to your needs.
Redefining contemporary luxury, these homes offer exclusive upgrades like private saunas and golf simulators. Complete with finished basements, they’re designed to elevate your everyday experience.
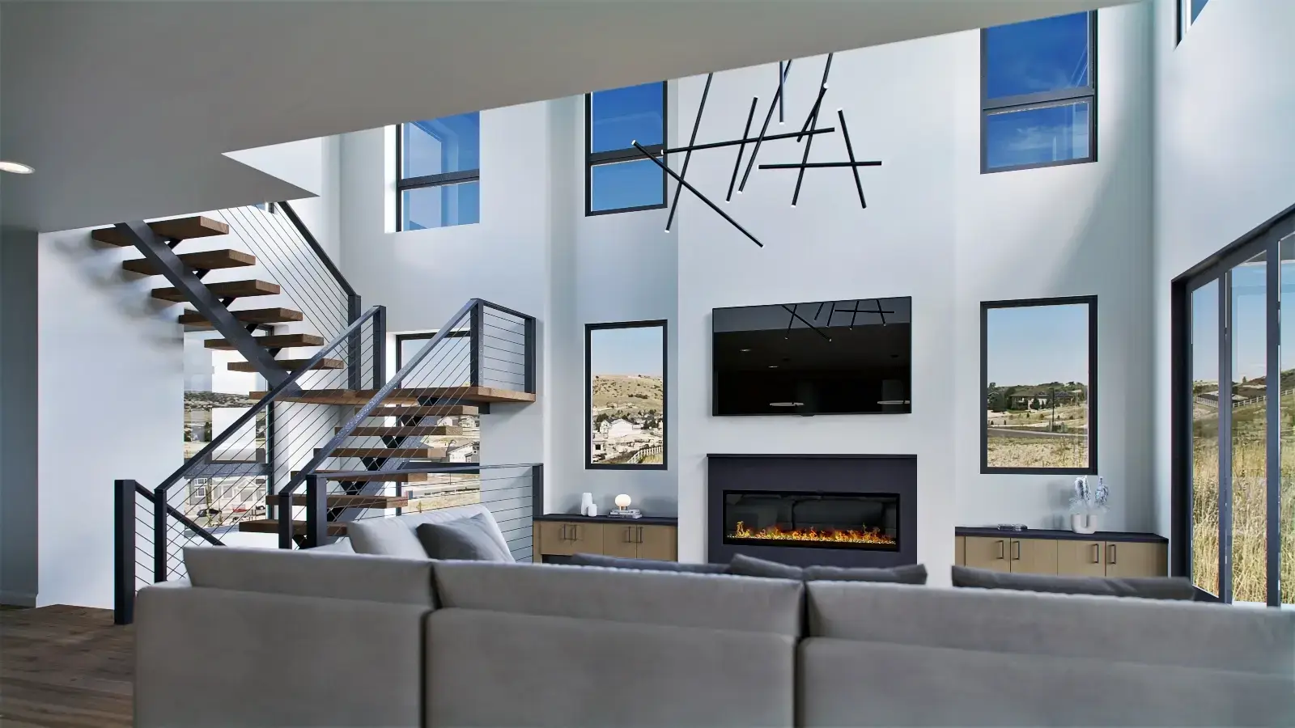
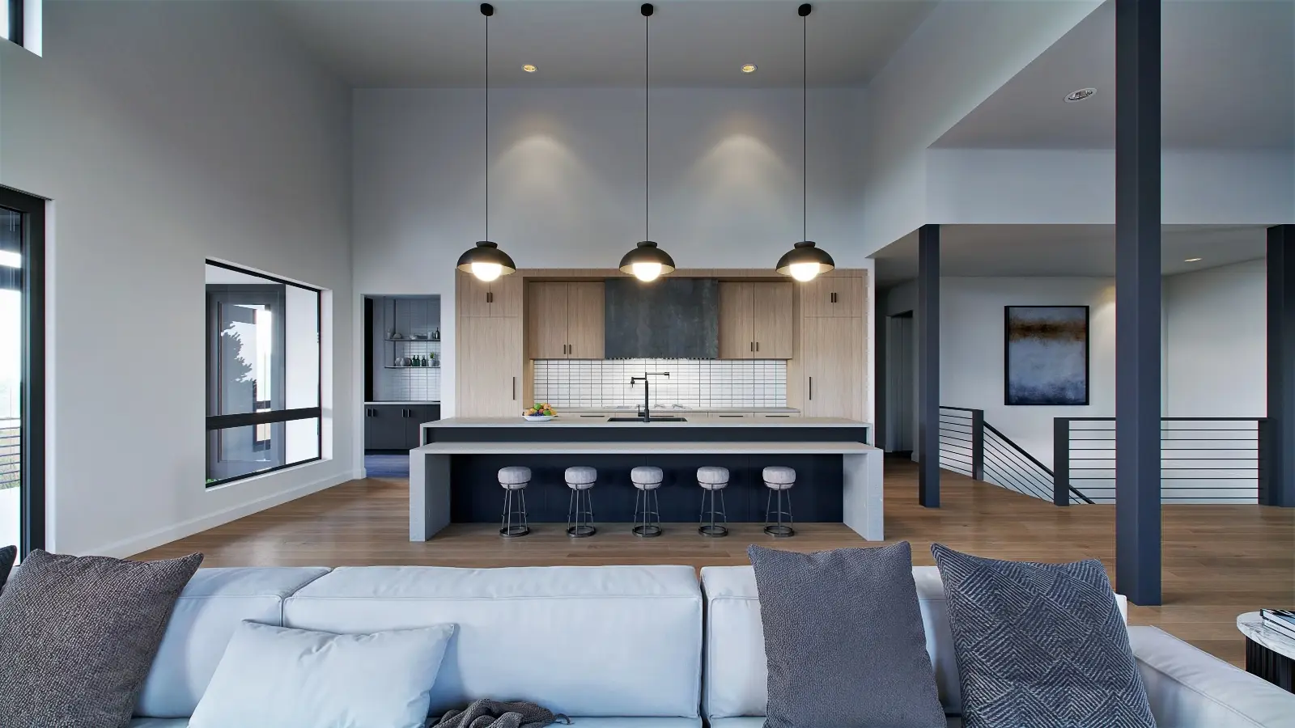
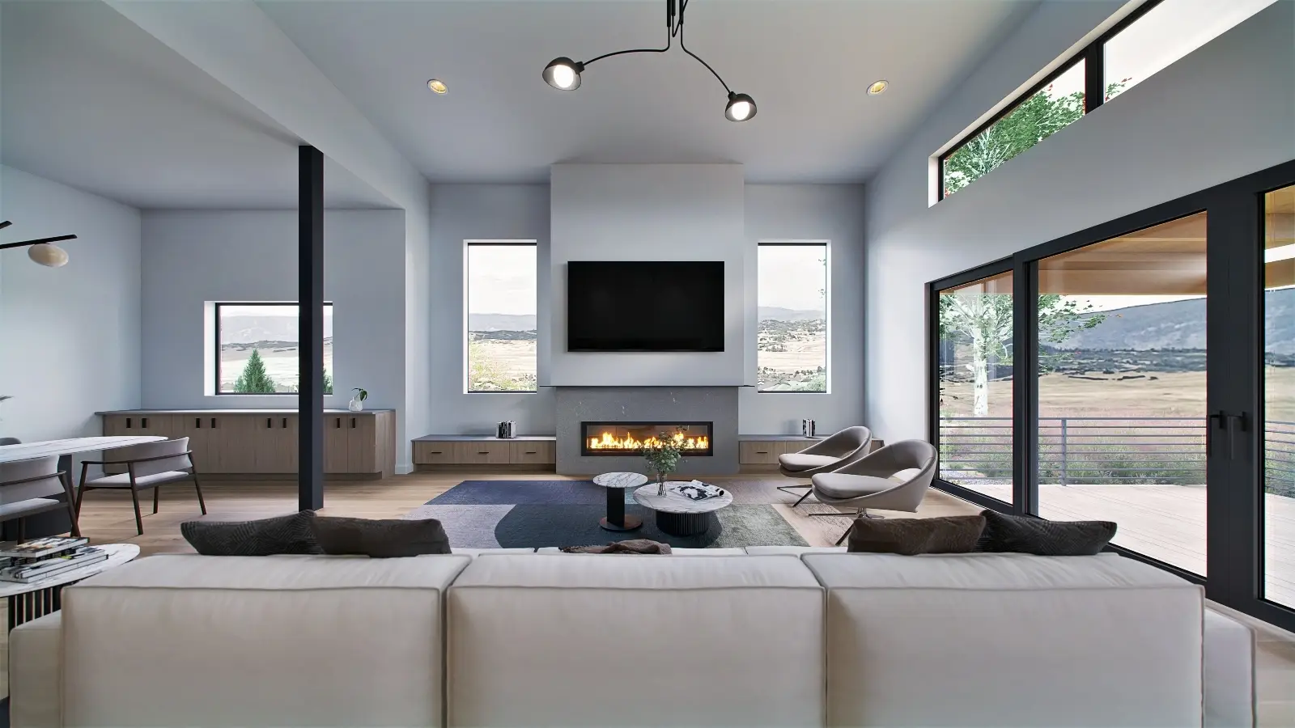
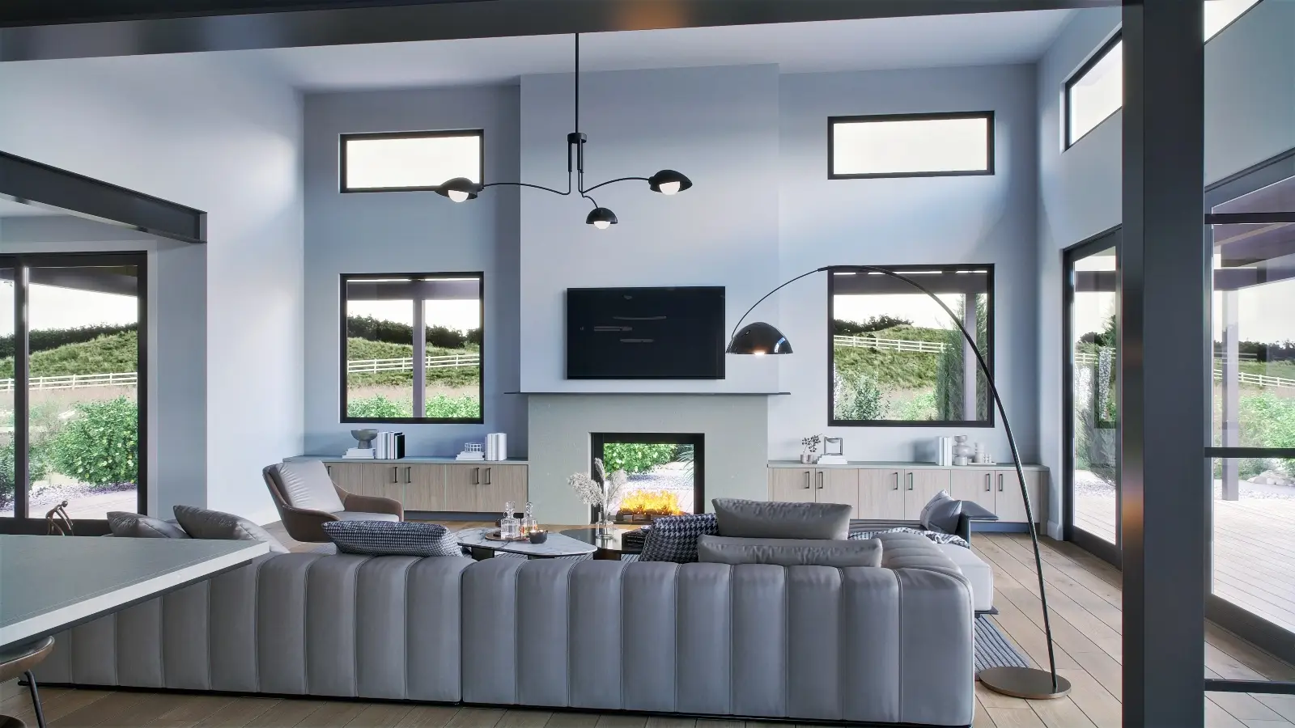
Grand vaulted ceilings and a secluded deck off the primary suite bring elegance and tranquility to this home. With a spacious kitchen, walk-in pantry, and up to eight bedrooms with private baths, it’s designed to meet every need with sophistication. (This floor plan is currently in development. Please contact Work Shop for the most up to date information for this floor plan.)
At Work Shop Colorado, we turn your vision into reality with our custom design-build expertise. From grand ideas to intricate details, our talented team creates homes that embody your style and meet your family’s needs—all within the serene beauty of Castle Rock.
Experience SIGNATURE AT CVR
Site Plan
Available Lots
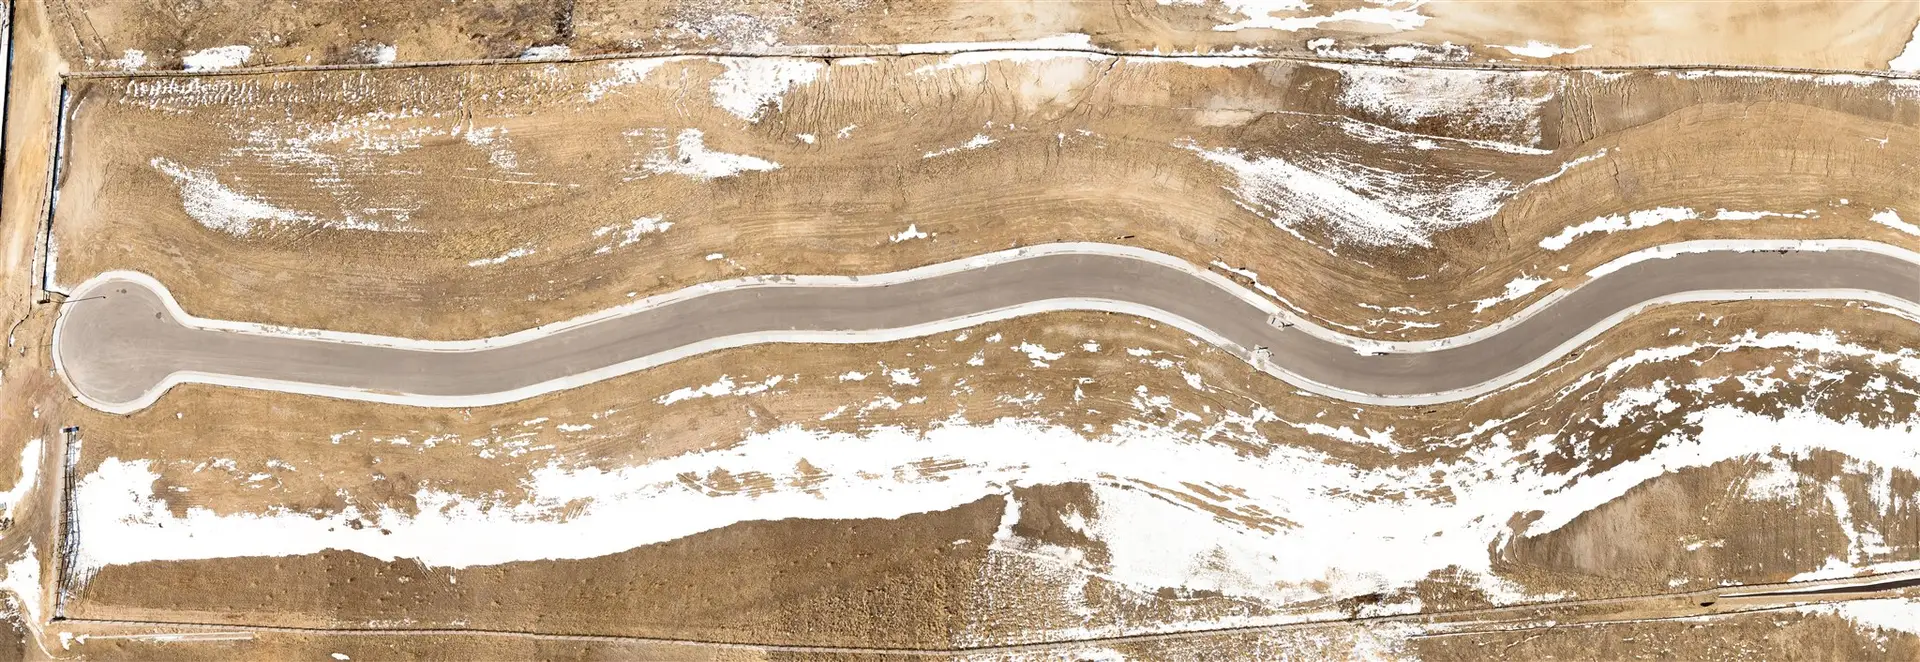
Lots are thoughtfully divided to maximize views and privacy. Innovative architecture, and inspired design. Your new home awaits.
Details
For discerning homebuyers seeking beautifully designed and distinctive homes; those upon spacious lots, which roll with the natural terrain in the “Colorado-Modern” aesthetic.
The Highlights
THE LAST TWO HOMES
Final closeout in a gated Golden community. Two homes remain, offered first-come, first-served, with tours by appointment.
VIEWS OF NORTH TABLE MOUNTAIN
Arcadian West sits in the foothills below North Table Mountain, and the mountain is part of daily life here — visible from the homesites and the streets throughout the community.
THE HOMES
THREE COLLECTIONS, FIFTEEN PLANS
Lifestyle, Legacy, and Luxe — fifteen floor plans from about 3,200 to 6,500 square feet, with four to seven bedrooms.
MAKE IT YOURS
Choose a floor plan and an interior palette, then work from the upgrade menu to adjust finishes and details throughout the home.
FINISHED BASEMENTS
In the Legacy and Luxe collections, the basement comes fully finished — extra living space from day one. Lifestyle plans leave it open: finish now, or keep it unfinished for later.
The Neighborhood
CLOSE TO DOWNTOWN GOLDEN
Downtown Golden's shops, restaurants, and cafes are a short drive away. Applewood Golf Course and The Club at Rolling Hills are both minutes from the community, and Clear Creek's trails and parks run through town.
JEFFCO SCHOOLS
Jeffco schools serve Arcadian West: Fairmount Elementary, Drake Middle School, and Arvada West High School.
FAQS
Newsletter
Join our interest list to get updates on Arcadian as well as other Work Shop homes and communities.
Priority List
Interested parties should inquire now to join our exclusive Priority List for Arcadian to receive additional information.
Arcadian lots will be released to the Priority List in chronological order.
gallery
CRYSTAL VALLEY
Models, architecture, and design details subject to change. Ask your Work Shop Colorado Associate for current information.
Want more Information?
Send us a message and we will get back to you ASAP.
Location
PERFECTLY SITUATED IN THE HILLS OF Castle Rock
Situated just a short distance from downtown Castle Rock, Signature at Crystal Valley provides easy access to all the amenities and attractions this vibrant town has to offer.